What Is a House Carport?
A carport is a structure that allows a vehicle to be parked in an open area, usually equipped with a roof but without walls. In applying the minimalist concept, a house carport plays an important role as a practical, functional parking space. Having a carport makes it easier for homeowners to keep their vehicle safe and protected.
Some people may think a carport and a garage are the same thing. Carport and garage are indeed two terms often used to refer to a vehicle parking space, but they have significant differences.
The main difference between a carport and a garage lies in their structure and concept. A carport is usually an open structure equipped with a roof but without walls. This design provides good air circulation and easy access to the vehicle. A carport can be built with various materials, such as wood, metal, or polycarbonate, and is usually simpler in construction.
A garage, on the other hand, is an enclosed room with walls on all sides and usually equipped with a door. A garage can serve as a safer parking space because the vehicle is protected from weather and theft. In addition, a minimalist house garage model is usually designed to be more complex and may have a heating system, ventilation, or additional lighting.
Amid the minimalist house trend that prioritizes space efficiency, the right carport can be a practical solution to protect a vehicle from weather and theft. With modern design and optimal function, a carport doesn't just provide comfort for homeowners — it also becomes part of the overall harmonious architectural look.
A vehicle is one of the valuable assets owned by many people. Therefore, protecting a vehicle from various threats such as extreme weather and theft is very important. This is where the role of a carport becomes very important.
A carport is an open space designed to hold a vehicle, providing protection from rain, sunlight, and weather-related damage. In the context of a minimalist house, a carport not only functions as a parking space but also as an aesthetic element that beautifies the home's appearance.
What Is a House Carport?
A carport is a structure that allows a vehicle to be parked in an open area, usually equipped with a roof but without walls. In applying the minimalist concept, a house carport plays an important role as a practical, functional parking space. Having a carport makes it easier for homeowners to keep their vehicle safe and protected.
Some people may think a carport and a garage are the same thing. Carport and garage are indeed two terms often used to refer to a vehicle parking space, but they have significant differences.
The main difference between a carport and a garage lies in their structure and concept. A carport is usually an open structure equipped with a roof but without walls. This design provides good air circulation and easy access to the vehicle. A carport can be built with various materials, such as wood, metal, or polycarbonate, and is usually simpler in construction.
A garage, on the other hand, is an enclosed room with walls on all sides and usually equipped with a door. A garage can serve as a safer parking space because the vehicle is protected from weather and theft. In addition, a minimalist house garage model is usually designed to be more complex and may have a heating system, ventilation, or additional lighting.
Amid the minimalist house trend that prioritizes space efficiency, the right carport can be a practical solution to protect a vehicle from weather and theft. With modern design and optimal function, a carport doesn't just provide comfort for homeowners — it also becomes part of the overall harmonious architectural look.
House Carport
Minimalist House Concept Integrating a Garage or Carport
A minimalist house carries the philosophy of "less is more," meaning every element in the house should have a clear function and aesthetic. A minimalist house carport becomes an integral part of minimalist house design because it provides an efficient space solution and maintains architectural beauty.
More Efficient Space
Designing a carport well can maximize the use of limited land. In a minimalist house, where every inch of space is very valuable, a carport serves a dual function: as a parking space and as an additional area for outdoor activities.
Modern Design
A modern-style carport can increase a home's aesthetic value. A clean, simple design with clear lines makes the carport look more appealing and harmonious with the overall minimalist house look.
Low Maintenance Costs
One of the advantages of having a carport is lower maintenance costs, especially compared to an enclosed garage. The materials used are also usually simpler and don't require intensive maintenance, making it an economical choice for homeowners.
Examples of House Carport Design
Popular carport models for minimalist houses include various shapes and designs that can be adapted to the needs and preferences of the homeowner. Some common models are the open carport, semi-enclosed carport, and a carport integrated with the house's roof.
Open Carport
An open carport is the simplest, most economical choice. With a design without walls, this carport provides easy access and good air circulation. The advantage of an open carport is flexibility in vehicle placement and arrangement. This is usually the type of minimalist house carport already provided by the developer.
Semi-Enclosed Carport
A semi-enclosed carport offers more protection than an open carport. Using one or two walls, this carport can provide additional security without sacrificing ventilation. This design suits homeowners who want more privacy without losing the open feel.
Carport with a Roof Integrated with the House
A carport design integrated with the house's roof gives a more aesthetic, harmonious impression. This carport looks unified with the building structure, creating a neat, modern look. Another advantage is better protection from the weather.
If you have more than one vehicle or need additional storage space, a minimalist house design with a car garage or a larger carport is the right solution. This design usually optimizes space for vehicles while leaving room for other activities around the house.
Tips for Designing a Carport That Suits Your Home's Architecture
Designing a carport that suits your home's architecture isn't just about function — it also involves beauty and visual harmony. A well-designed carport can increase a home's aesthetic value and create a harmonious impression between the building structure and its surrounding environment.
Tips for effectively designing a carport that you can apply:
Standard Carport Size
The carport size should be adjusted to the type of vehicle that will be inside it. Generally, the standard carport size is 3 meters x 5 meters for one vehicle. However, the size can be adjusted to the type and size of the vehicle you own.
Considerations in Determining Size
When planning the carport size, it's important to consider factors such as vehicle width, space to open doors, and access for other vehicles. Also make sure there's enough space for access to other areas of the house.
Lighting
Good lighting is very important for carport security. Use sufficiently bright, energy-efficient lamps to light the carport area, making it easier for residents to enter and exit their vehicle, especially at night.
Drainage System
Also make sure to design a good carport drainage system to avoid standing water. A waterlogged space not only disrupts aesthetics but can also damage vehicles and the materials used.
Storage Space
Integrating shelves or storage space in the carport area will be very useful. You can use this to store gardening equipment, vehicle maintenance tools, or other items needed, keeping the carport neat and organized.
Materials Used for a Carport
Choosing the right material for a carport is very important, as it not only affects durability and security but can also affect the home's overall aesthetics. Each type of material has different advantages and disadvantages, and understanding the characteristics of each can help you make the right decision.
Roof Material
There are various roof options for a carport, such as polycarbonate, tiles, or metal. Polycarbonate is often chosen because it's lightweight, durable, and allows natural light to enter. Tiles give a classic look, while metal offers high durability against weather.
Structural Material
A carport can use various structural materials such as wood, iron, or aluminum. Wood gives a warm, natural feel, while iron and aluminum are more durable and modern. The choice of material should suit the home's style and the owner's preference.
Aesthetics and Durability
When designing a carport, it's important to maintain a balance between appearance and durability. So, it's best to choose materials that are not only aesthetic but also able to withstand various weather conditions, so your minimalist house carport can continue to look good over a long period.
Conclusion
A house carport isn't just a parking space — it's also an important element that provides beauty and function to a home. With the right design, suitable materials, and good planning, a carport can increase the aesthetic value and functionality of a minimalist house.
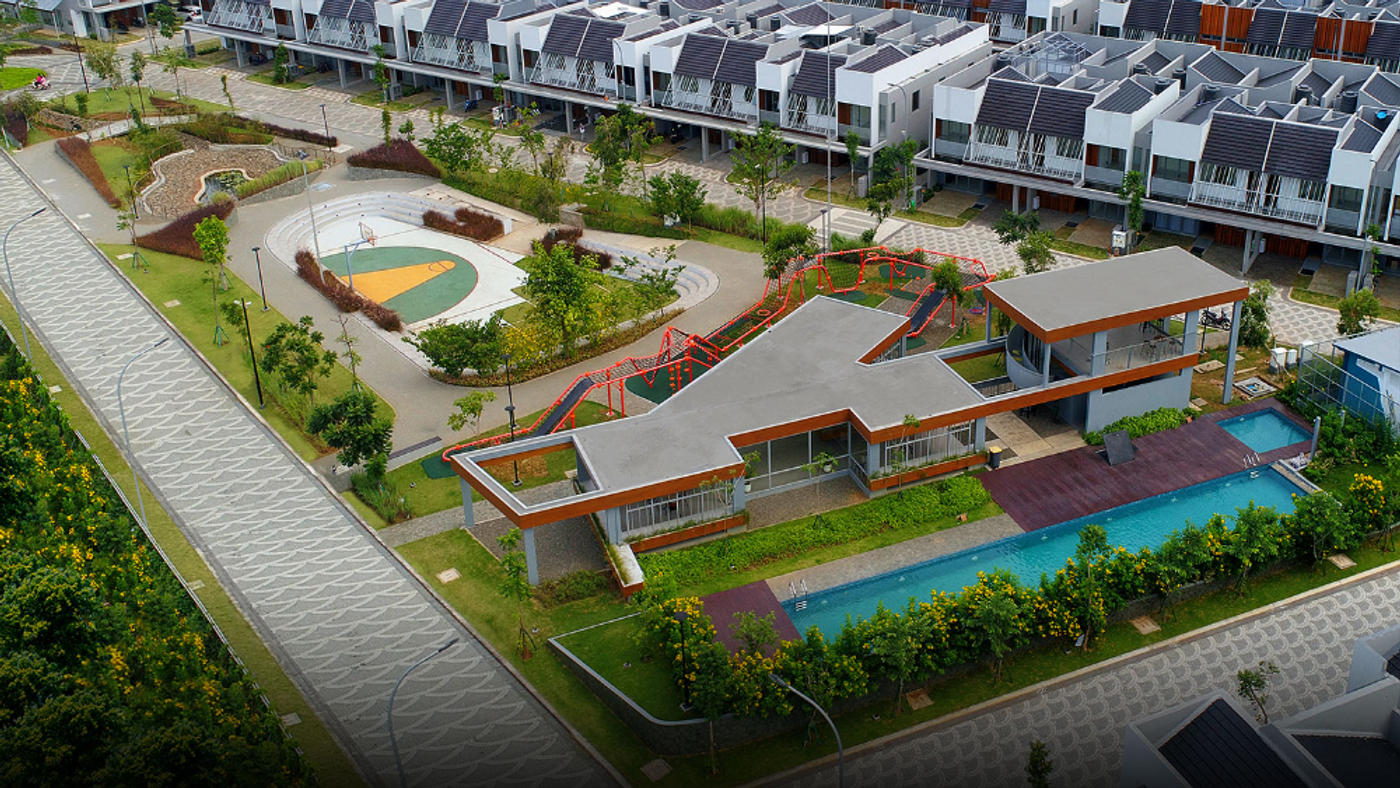
Asera Nishi in the KHI area is a home with a special carport. The developer partnered with Nishitetsu Group, a renowned Japanese company, to deliver a modern Japanese-style residence.
Carrying the biophilic design concept, each unit is designed to integrate natural elements, creating a cool, comfortable atmosphere. A house design that maximizes air circulation and natural lighting with numerous openings is a particular added value, including for the carport.
All these elements combine to create a home that's not only comfortable for its residents but also functions optimally for your modern lifestyle.
Minimalist House Carport: Beauty and Function in One Package
29 November 202410 min read45 views
Inspiration
Share Article
Trending
1
Bekasi Marathon 2025 at Kota Harapan Indah, Best Location for Running and Enjoying Lifestyle.
3.8K views
Berita
2
Smart Living Concept: Technology Integration in Home Design
3.7K views
Berita
3
Damai Putra Group Wins Most Recommended Housing Project with Green Concept in Bekasi Award
3.2K views
Berita
4
Damai Putra Group and MRT Jakarta Sign MOU for TOD Medan Satria Development
2.9K views
Berita
5
Pay Damai Putra Group IPL Bills Easier & Save on Blibli
2.6K views
Berita