
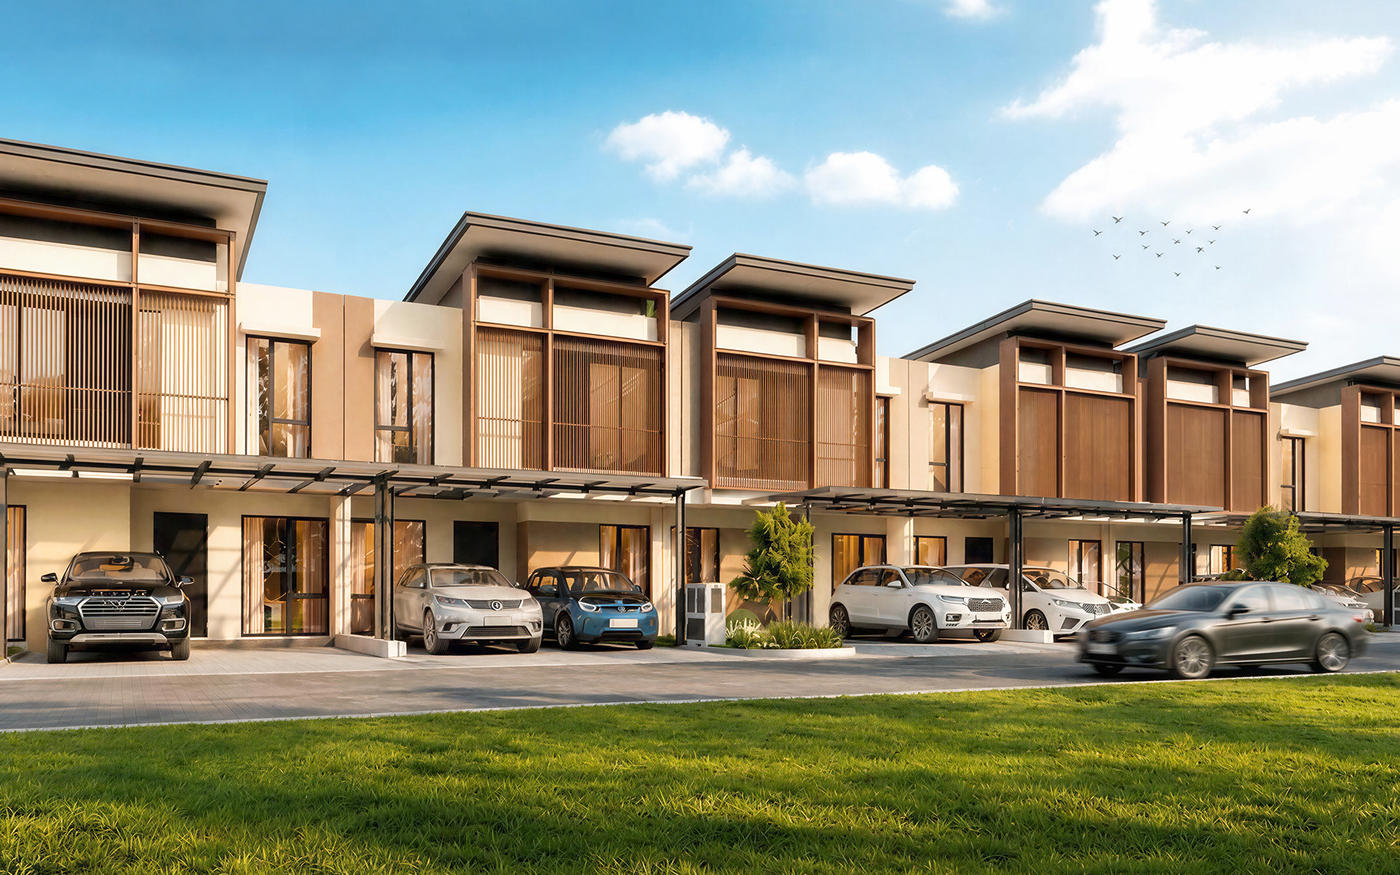
Urban land is increasingly limited, while families keep needing more space. That is why a two-storey house is a popular choice: it adds floor area without needing more land, and space can be divided more clearly between shared and private areas.
This article covers the pros and cons of a two-storey house, the principles of planning its layout, example room arrangements by plot width, and what to consider before building or buying.
Pros:
Land-efficient. Floor area can almost double on the same plot.
Better privacy. Guest and family areas downstairs, bedrooms upstairs.
Remaining land can be used for a carport, garden, or service area.
Upstairs airflow is generally better because it is more open.
Cons:
Higher structural cost, as the foundation, columns, and beams must carry two floors.
Stairs take up space and need attention to safety for children and older people.
The upper floor can get hot if the roof and ventilation are not well designed.
1. Separate public and private zones. Living room, family room, dining room, and kitchen downstairs. Bedrooms and quiet rooms upstairs.
2. Include one bedroom downstairs. Useful for parents, guests, or family members who find stairs difficult.
3. Place the stairs centrally or near the family room. Stairs too close to the entrance reduce upstairs privacy.
4. Stack wet areas. Put upstairs bathrooms directly above a downstairs bathroom or kitchen for more efficient plumbing and less risk of leaks.
5. Plan openings and natural light. A void, high windows, or a skylight help light reach the ground floor.
6. Think about needs a few years ahead. Match the number of bedrooms to your family plans, not just today's situation.
Below is a general picture of commonly used arrangements. These examples are illustrative, as the actual layout depends on plot shape, orientation, and the household's needs.
Plots 5 to 6 metres wide
Ground floor: carport, combined living and family room, kitchen, and one bathroom.
Upper floor: two to three bedrooms and one bathroom.
Suits young families with one or two children.
Plots 7 to 8 metres wide
Ground floor: carport, living room, family room, dining room, kitchen, one bedroom, and a bathroom.
Upper floor: three bedrooms including a master bedroom with en suite, plus a small family area or workspace.
Suits families with older children or who often host overnight guests.
To decide the right number of bedrooms, read the guide 3-Bedroom or 4-Bedroom House?
Modern minimalist: clean facades, strong lines, and neutral colours.
Japandi: a blend of Japanese minimalism and Scandinavian warmth with natural materials. Read more in Japandi Style.
Modern tropical: wide roof overhangs, plenty of openings, and cross-ventilation suited to Indonesia's climate.
Building yourself gives freedom over the layout, but takes time, supervision, and careful budgeting. If adding a floor to an existing house, make sure the existing structure can carry the extra load and arrange the required building permit.
Buying a finished two-storey home is more practical, as the developer has already prepared the structure, layout, and legal documents. You can also view a show unit before deciding.
In Kota Harapan Indah, several clusters offer two-storey homes:
CRESTA, a lakeside cluster with Width 5, Width 6, and Width 7 types.
The New Hoshi, Japanese-inspired homes in Type H6 (3 bedrooms, 2 bathrooms) and Type H7 (4+1 bedrooms, 3+1 bathrooms).
Navara, with both two-storey (3 bedrooms, 2 bathrooms) and three-storey (5 bedrooms, 4 bathrooms) options for families who need more space.
What are the advantages of a two-storey house?
More floor area without more land, better privacy, and leftover land for a carport or garden.
What is the minimum plot width for a two-storey house?
Two-storey houses are commonly built on plots 5 to 6 metres wide, with two to three bedrooms upstairs.
Where should the stairs go?
Usually in the middle of the house or near the family room, for efficient circulation and upstairs privacy.
Is a downstairs bedroom necessary?
Highly recommended, especially for parents, older people, or overnight guests.
How do I keep the upper floor cool?
Use an insulated roof, wide overhangs, cross-ventilation, and openings on sides that avoid direct afternoon sun.
For more information about homes in Kota Harapan Indah, contact the Damai Putra Group Marketing Gallery via WhatsApp Official 0811 4466 888 or visit www.damaiputra.com.
This article covers the pros and cons of a two-storey house, the principles of planning its layout, example room arrangements by plot width, and what to consider before building or buying.
Pros and Cons of a Two-Storey House
Pros:
Land-efficient. Floor area can almost double on the same plot.
Better privacy. Guest and family areas downstairs, bedrooms upstairs.
Remaining land can be used for a carport, garden, or service area.
Upstairs airflow is generally better because it is more open.
Cons:
Higher structural cost, as the foundation, columns, and beams must carry two floors.
Stairs take up space and need attention to safety for children and older people.
The upper floor can get hot if the roof and ventilation are not well designed.
Principles for Planning a Two-Storey Layout
1. Separate public and private zones. Living room, family room, dining room, and kitchen downstairs. Bedrooms and quiet rooms upstairs.
2. Include one bedroom downstairs. Useful for parents, guests, or family members who find stairs difficult.
3. Place the stairs centrally or near the family room. Stairs too close to the entrance reduce upstairs privacy.
4. Stack wet areas. Put upstairs bathrooms directly above a downstairs bathroom or kitchen for more efficient plumbing and less risk of leaks.
5. Plan openings and natural light. A void, high windows, or a skylight help light reach the ground floor.
6. Think about needs a few years ahead. Match the number of bedrooms to your family plans, not just today's situation.
Example Room Arrangements by Plot Width
Below is a general picture of commonly used arrangements. These examples are illustrative, as the actual layout depends on plot shape, orientation, and the household's needs.
Plots 5 to 6 metres wide
Ground floor: carport, combined living and family room, kitchen, and one bathroom.
Upper floor: two to three bedrooms and one bathroom.
Suits young families with one or two children.
Plots 7 to 8 metres wide
Ground floor: carport, living room, family room, dining room, kitchen, one bedroom, and a bathroom.
Upper floor: three bedrooms including a master bedroom with en suite, plus a small family area or workspace.
Suits families with older children or who often host overnight guests.
To decide the right number of bedrooms, read the guide 3-Bedroom or 4-Bedroom House?
Popular Design Styles for Two-Storey Homes
Modern minimalist: clean facades, strong lines, and neutral colours.
Japandi: a blend of Japanese minimalism and Scandinavian warmth with natural materials. Read more in Japandi Style.
Modern tropical: wide roof overhangs, plenty of openings, and cross-ventilation suited to Indonesia's climate.
Build It Yourself or Buy a Finished Home?
Building yourself gives freedom over the layout, but takes time, supervision, and careful budgeting. If adding a floor to an existing house, make sure the existing structure can carry the extra load and arrange the required building permit.
Buying a finished two-storey home is more practical, as the developer has already prepared the structure, layout, and legal documents. You can also view a show unit before deciding.
In Kota Harapan Indah, several clusters offer two-storey homes:
CRESTA, a lakeside cluster with Width 5, Width 6, and Width 7 types.
The New Hoshi, Japanese-inspired homes in Type H6 (3 bedrooms, 2 bathrooms) and Type H7 (4+1 bedrooms, 3+1 bathrooms).
Navara, with both two-storey (3 bedrooms, 2 bathrooms) and three-storey (5 bedrooms, 4 bathrooms) options for families who need more space.
Frequently Asked Questions
What are the advantages of a two-storey house?
More floor area without more land, better privacy, and leftover land for a carport or garden.
What is the minimum plot width for a two-storey house?
Two-storey houses are commonly built on plots 5 to 6 metres wide, with two to three bedrooms upstairs.
Where should the stairs go?
Usually in the middle of the house or near the family room, for efficient circulation and upstairs privacy.
Is a downstairs bedroom necessary?
Highly recommended, especially for parents, older people, or overnight guests.
How do I keep the upper floor cool?
Use an insulated roof, wide overhangs, cross-ventilation, and openings on sides that avoid direct afternoon sun.
For more information about homes in Kota Harapan Indah, contact the Damai Putra Group Marketing Gallery via WhatsApp Official 0811 4466 888 or visit www.damaiputra.com.