A single-story minimalist house is a home design that's becoming increasingly popular. This design offers a practical, modern, space-saving concept. With a simple yet functional style, single-story minimalist houses are often chosen by small families or individuals who want a comfortable home that's not complicated to maintain.
This article covers the ins and outs of single-story house design, from its advantages and design concepts to inspiration and important considerations.
Definition of a Single-Story Minimalist House
A single-story minimalist house is a type of home built with a minimalist design approach and has no additional floor above it. The minimalist style itself is identical to the "less is more" principle, prioritizing simplicity, efficient space, and the use of limited yet elegant decorative elements.
A single-story minimalist house model generally focuses on optimal use of space, so that even with a limited plot of land, it still feels comfortable and uncrowded.
A single-story house is considered a practical housing solution due to its ease of access, cost, and functionality. Without stairs, this house is more accessible to various people, including young children, the elderly, or residents with limited mobility, making the home friendlier and safer for all family members.
In terms of cost, a simple single-story minimalist house is also more economical, both in construction and maintenance. This is because it doesn't require additional structures like an upper floor and stairs, which require more materials and construction time.
In addition, single-story house design offers the opportunity for a more open layout, maximizing land use, and creating a more spacious, brighter atmosphere. This is a factor that makes it the right choice for those who want a simple yet still functional home.
Advantages of a Single-Story House
There are several advantages that make a single-story minimalist house a favorite for many people, including:
• Easy Maintenance. With only one floor, cleaning and maintaining this type of house is easier and saves time.
• Cost Savings. Building a single-story house is usually more affordable than a multi-story house, both in terms of material and labor costs.
• Better Accessibility. The absence of stairs makes this house easier to access, especially for young children, the elderly, or residents with limited mobility.
• More Open Space. With minimalist design, a single-story house usually has an open, flexible layout, creating a more spacious feel even with a limited plot of land.
Single-Story Minimalist House Design Concept
The single-story minimalist house design concept focuses on simplicity, space efficiency, and modern, functional aesthetics. This design aims to create a comfortable home on a limited plot of land without sacrificing beauty or comfort.
Some important elements in a modern single-story house design concept include:
Open Floor Plan
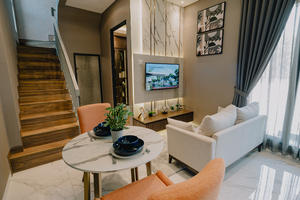
An open floor plan is the main concept in minimalist design. The living room, dining room, and kitchen are usually designed in one area without partitions, creating a spacious feel and making it easier to move between rooms. An open floor plan is suitable for minimalist houses with limited space because it makes the house appear larger.
Functional, Simple Furniture
Choosing the right furniture is very important in the minimalist house concept. Single-story house design requires furniture that's not only aesthetic but also functional. For example, the use of a slim sofa and a folding dining table, or a built-in cabinet that can store many items without taking up space.
Maximum Natural Light
A single-story house is usually designed with large windows to maximize natural light. Natural light not only makes the house appear brighter but also gives a spacious impression. In addition, good natural lighting will reduce the need for lamps during the day, making it more energy-efficient.
High Ceilings for a More Spacious Effect
A high ceiling is an important element often integrated into single-story minimalist house design. A high ceiling creates the illusion of a more spacious room and improves air circulation, making the house feel cooler and more comfortable.
Design Inspiration for a Single-Story Minimalist House
Here are some design inspirations that can serve as references for building a single-story minimalist house:
• Minimalist Scandinavian Design. Prioritizing bright colors and the use of wood materials, this design suits those who want a warm, natural residential atmosphere.
• Modern Industrial Design. This design combines exposed concrete, iron, and wood elements, giving a slightly more masculine, urban impression.
• Minimalist Tropical Design. Adapted to the tropical climate, this design prioritizes good ventilation and the use of natural materials such as wood or bamboo for a natural feel.
• Japandi (Japanese-Scandinavian) Design. This style combines Japanese and Scandinavian aesthetics that highlight simplicity, the use of neutral colors, and spacious rooms.
Considerations for Building a Single-Story Minimalist House
From the discussion on concept and inspiration above, several considerations can be concluded for building a single-story house. When designing a simple single-story minimalist house, some important considerations to pay attention to in order to create a comfortable, functional home are:
Using High Ceilings
A high ceiling can give a spacious impression and help with better air circulation. By using a high ceiling, the house will also feel cooler, making it suitable for a tropical climate.
Careful Use of Space
Given the limited space, every corner should be used well, for example by using built-in cabinets to store items.
Choosing Large Windows
Large windows not only add more natural light but also provide a visual connection to the garden or yard, creating a more spacious feel.
Adequate Ventilation
Good ventilation will ensure smooth air circulation and create comfort for the home's residents.
Common Mistakes in Single-Story Minimalist House Design
When designing a single-story house, the main goal is usually to create an efficient, comfortable, and aesthetic space by maximizing every corner of the house. However, in the process, many people often fall into common mistakes that can actually undermine the minimalist concept itself.
Several mistakes often occur in single-story minimalist house design, including:
Too Much Decoration
Using too much decoration or decorative elements can make a minimalist house feel cluttered and inconsistent with the minimalist concept it should embody.
Using Unsuitable Furniture
Choosing furniture that's too large or not functional enough is often a problem, especially in limited spaces. Choose simple, multifunctional furniture.
Insufficient Attention to Air Circulation
Without good air circulation, a house can feel stuffy, especially if the space is enclosed and windows aren't optimal.
Lack of Storage Area
A minimalist house requires careful storage solutions. A common mistake is not providing enough storage space, so small items end up scattered and disrupt the home's aesthetics.
Inadequate Lighting
Natural lighting is very important in minimalist design, but is often overlooked. Make sure there's enough natural light, and complement it with proper artificial lighting at night.
Conclusion
A single-story minimalist house is a practical, modern housing solution, suited to those who want to live simply without losing style. Pay attention to design details such as the use of high ceilings, good ventilation, and suitable furniture selection so the house feels spacious and cool.
Plan carefully for a minimalist house design that suits your needs and lifestyle, so the house becomes not just a place to live, but also a reflection of its owner's character and taste.
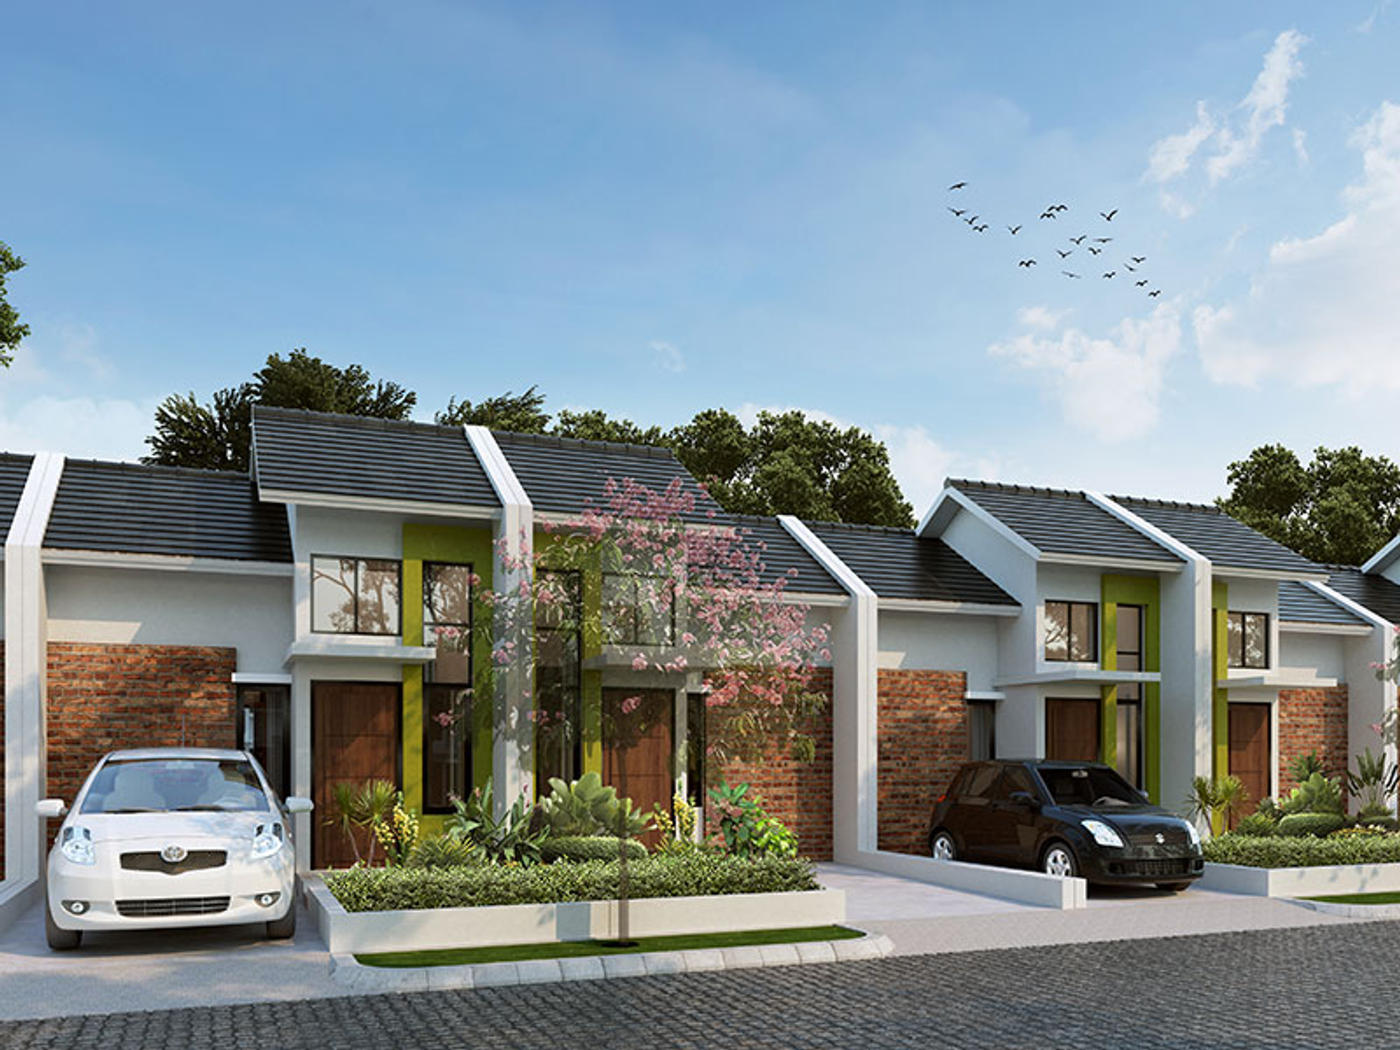
A modern single-story house reference you can choose is Feia in the Segara City area. FEIA carries a minimalist, functional design, making it an attractive choice for young families. The compact, modern minimalist house design maximizes the use of space with an open-space concept, creating a spacious, comfortable atmosphere.
The single-story house design is crafted with accessibility in mind, making it friendly for all family members. Another standout feature is the high-ceiling living area, which adds to the spacious, unified feel.
This housing development includes VAT-free homes offering affordable installments, starting from around IDR 4 million. In addition, a beneficial sales program including free VAT, free BPHTB, and a down payment subsidy further increases the investment appeal of this area. This certainly makes it an attractive choice for you.
Single-Story Minimalist House Design: A Simple, Modern Home
19 November 20249 min read86 views
Inspiration
Share Article
Trending
1
Bekasi Marathon 2025 at Kota Harapan Indah, Best Location for Running and Enjoying Lifestyle.
3.8K views
Berita
2
Smart Living Concept: Technology Integration in Home Design
3.7K views
Berita
3
Damai Putra Group Wins Most Recommended Housing Project with Green Concept in Bekasi Award
3.2K views
Berita
4
Damai Putra Group and MRT Jakarta Sign MOU for TOD Medan Satria Development
2.9K views
Berita
5
Pay Damai Putra Group IPL Bills Easier & Save on Blibli
2.6K views
Berita