A 3-bedroom minimalist house is arguably a favorite choice for many modern families who want a practical yet comfortable home. With enough space for every family member and flexibility in its use, a 3-bedroom house offers a balance between function and style.
Besides being a suitable home for small families, this house can also be arranged with a neat, space-saving interior design, creating a spacious, calm atmosphere. For those looking for ideal home inspiration, a 3-bedroom minimalist house model can be the answer for creating a home that's both functional and stylish.
Characteristics of a 3-Bedroom Minimalist House
A 3-bedroom minimalist house is a home designed in a minimalist style with three bedrooms, each optimized for function and comfort. This minimalist house design is usually marked by efficient use of space, a simple layout, and non-excessive decoration.
The main focus of a minimalist house is making good use of every space, so that even if it's not very large, the house still feels spacious and tidy.
A minimalist house has unique characteristics that set it apart from other house styles. Here are some key characteristics of a 3-bedroom minimalist house.
Simple, Efficient Layout
Houses of this type are usually designed with a simple, structured layout. Every space is designed to maximize function, focusing on main areas such as the family room, bedrooms, and kitchen.
Minimal Room Partitions
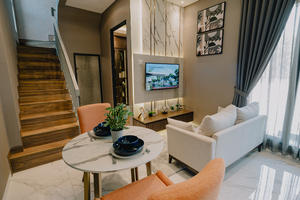
To make the house feel more spacious, the open-space concept is applied in 3-bedroom minimalist house design, especially in the family room area that's merged with the dining room. The use of minimal partitions helps create good air circulation and even lighting.
A Larger Main Bedroom
There's usually one main bedroom that's larger than the others, often equipped with an en-suite bathroom for the homeowner's comfort and privacy.
More Compact Children's or Guest Rooms
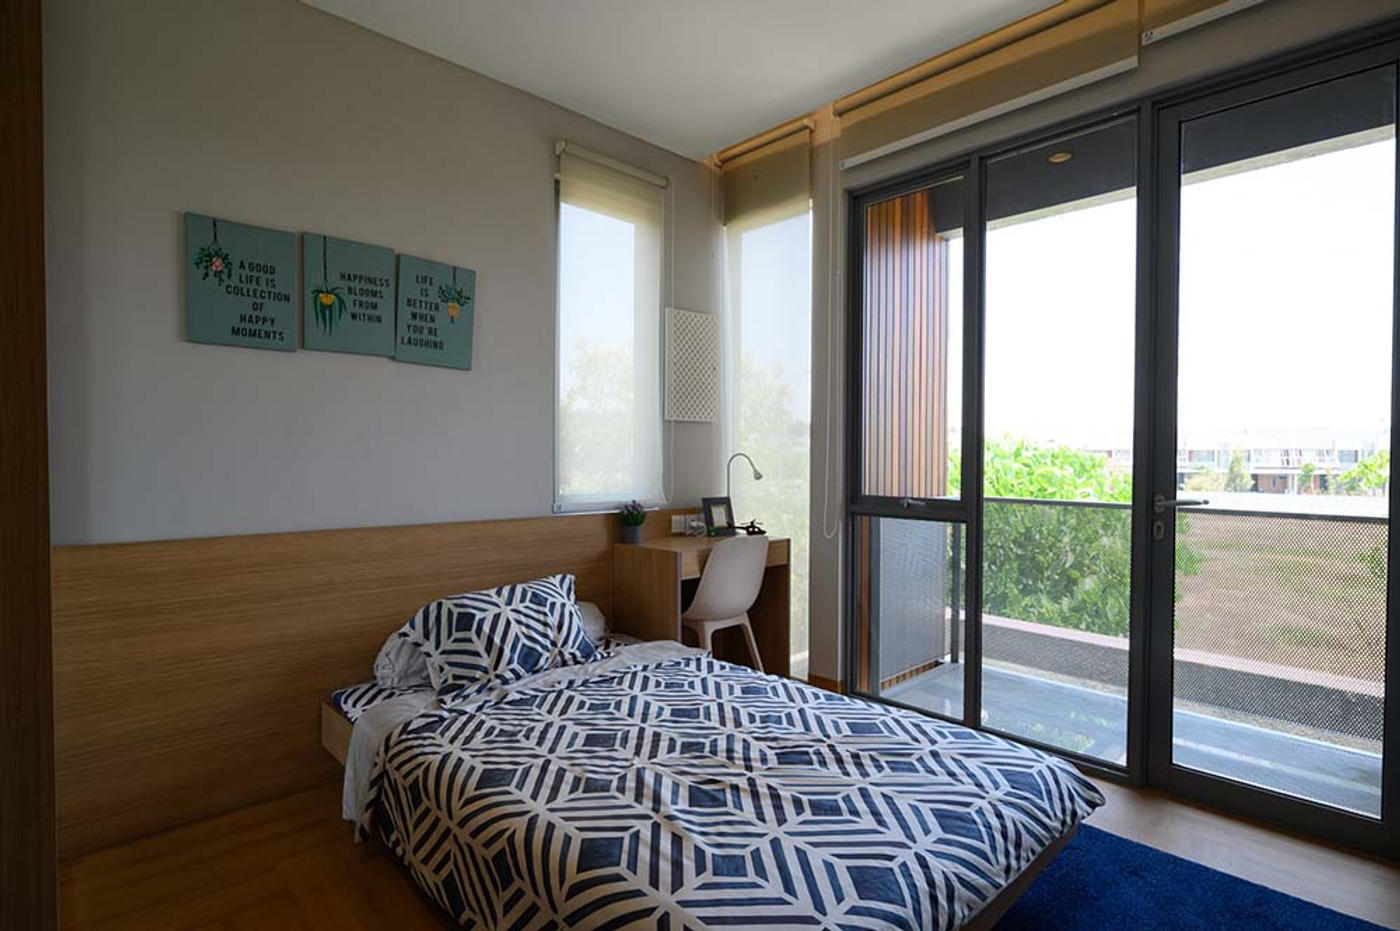
The other two bedrooms are usually smaller and often used as a children's room or guest room. The design is made compact and efficient to remain comfortable despite the smaller size.
Adequate Lighting and Ventilation
Each room is usually equipped with a window to ensure adequate natural lighting and good air circulation, supporting residents' comfort.
Interior Design for a 3-Bedroom Minimalist House
After learning about the characteristics of a minimalist house, it's time to understand 3-bedroom minimalist house design, specifically for the interior.
A Comfortable, Spacious Main Bedroom
• Choose neutral colors like white, light gray, or beige as a base. Choosing neutral colors not only adds a spacious feel but also brings a calm atmosphere for residents.
• Use a bed with storage drawers underneath to maximize the bed's function while also storing rarely used items.
• Place a pendant lamp or table lamp with warm light to create a comfortable atmosphere at night. Also add a reading lamp or bedside lamp for functionality.
• If possible, use a built-in wardrobe that's integrated with the wall so it doesn't take up space. This design makes the room look neater and more spacious.
• Place a large mirror on one wall to create the illusion of a more spacious room and add natural light if placed near a window.
A Functional, Appealing Children's Room
• Use more cheerful yet still soft colors, such as light blue, pastel green, or peach, which can create a pleasant atmosphere for children without making the room feel crowded.
• If the children's room needs to accommodate more than one child, a bunk bed or loft bed can be a solution. This type of bed saves floor space and provides a play or study area underneath.
• Make sure there's storage for toys and books, such as wall shelves or storage baskets. This helps keep the children's room tidy.
• Add a creative touch with wallpaper or themed wall stickers that children like, such as animals, nature, or cartoon characters, which can add cheerfulness.
• If possible, create a comfortable study area with a small desk and chair. Choose a desk with drawers or shelves to store children's study supplies.
A Simple, Elegant Guest Room
• Using a folding bed or sofa bed can make this room more flexible, especially if it's often used for other purposes when there are no guests staying over.
• To keep things tidy, choose multifunctional furniture such as a storage ottoman or a side table with drawers.
• To maintain an elegant yet simple look, choose minimalist decoration, such as small ornamental plants, simple paintings, or a wall mirror.
• Add a bedside lamp and window so the room stays bright during the day and has adequate lighting at night.
Efficient Use of Space for Every Room
• Every room can use wall shelves to add storage space without using up floor space. These shelves can be used to store books, decorations, or other needs.
• Using sliding doors can save space and make access between rooms more practical. Sliding doors also suit the minimalist concept because they give a modern impression.
• Choose furniture that suits the room size and has a compact design, such as a small side table or a low cabinet. This will keep the room from feeling cramped.
By applying these ideas, every room in a 3-bedroom minimalist house can appear functional, aesthetic, and comfortable, suited to the various needs of the home's residents. Careful interior design and efficient use of space will create a comfortable home that meets the needs of a modern family.
Advantages of Choosing a 3-Bedroom Minimalist House
Many people are drawn to a 3-bedroom minimalist house because it offers practicality without sacrificing comfort. With three bedrooms, this house provides enough space for every family member, and can even be repurposed for other needs such as a guest room or workspace.
The advantages you can get from this type of house include:
• Three bedrooms allow every family member to have their own space. In addition, one bedroom can be used as a guest room when relatives stay over.
• The extra bedroom can be repurposed as needed, for example as a workspace, children's study room, or storage area.
• With three bedrooms, residents have more space to maintain privacy, especially if a family member needs a quiet space for work or study.
• A three-bedroom house is more sought-after in the market, giving it a higher potential resale value compared to houses with fewer bedrooms.
• Every family member can carry out activities freely without having to share a room, creating a more comfortable environment.
Tips for Buying or Building a 3-Bedroom Minimalist House
If you're interested in buying or building a 3-bedroom minimalist house model, here are some tips to consider.
Consider the Location
Location is a key factor in choosing a house. Choose a strategic location close to public facilities such as schools, markets, and public transportation for easy access.
Pay Attention to Land Area and Layout
Adjust the land area to your family's needs. For a small family, a minimalist house with a smaller plot of land is already enough. Make sure the room layout is designed according to your needs and lifestyle.
Use Professional Architect Services
If you want to build, consider using a professional architect or designer. They can help design a house that suits the minimalist style and ensure an efficient room layout.
Choose Quality Materials
Although simple, material quality still matters. Choose durable building materials and pay attention to finishing quality to give a neat, elegant look.
Choose a VAT-Free Home
Choosing a VAT-free home is a smart step to save on expenses. The government provides certain policies for first homes or homes included in subsidy programs, so you can get a 3-bedroom minimalist house with free VAT. Make sure to check the eligibility criteria and required documents to take advantage of this benefit.
Closing
A 3-bedroom minimalist house is an ideal choice for those who want a functional, comfortable, yet still aesthetic home. With good planning, this house can meet the needs of all family members without being excessive.
Japanese-style homes are known for their minimalist, functional design that prioritizes harmony with nature. This concept is very suitable for application in a 3-bedroom minimalist house.
Japanese houses often use sliding walls (fusuma) that allow spaces to be separated or combined as needed. With this design, the living room and bedroom can be opened or closed, creating flexibility that makes the house feel more spacious and open.
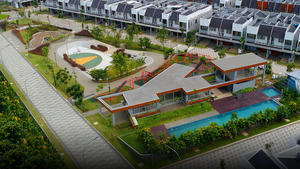
Together with Nishitetsu Group, a renowned Japanese company, Asera Nishi presents a modern Japanese-style residence carrying the biophilic design concept — the integration of natural elements into every aspect of the home. This house design is crafted to maximize air circulation and natural lighting through numerous openings, creating a fresh, comfortable atmosphere.
The open-space concept makes every corner feel spacious and open, ideal for modern families who want comfort. Ready for occupancy with dimensions of 7x12 m, this house offers 3+1 bedrooms and 2+1 bathrooms, plus one carport. Notably, Asera Nishi is a VAT- and BPHTB-free home, which can be an advantage for you.
3-Bedroom Minimalist House Inspiration: Comfortable and Functional
11 November 202410 min read50 views
Inspiration
Share Article
Trending
1
Bekasi Marathon 2025 at Kota Harapan Indah, Best Location for Running and Enjoying Lifestyle.
3.8K views
Berita
2
Smart Living Concept: Technology Integration in Home Design
3.7K views
Berita
3
Damai Putra Group Wins Most Recommended Housing Project with Green Concept in Bekasi Award
3.2K views
Berita
4
Damai Putra Group and MRT Jakarta Sign MOU for TOD Medan Satria Development
2.9K views
Berita
5
Pay Damai Putra Group IPL Bills Easier & Save on Blibli
2.6K views
Berita