As the minimalist house design trend continues to grow, the Japanese house concept is becoming increasingly popular in Indonesia. Japanese house design is known for its minimalist approach and use of natural elements that create a peaceful, balanced feel.
This article covers the main characteristics of Japanese house design, both minimalist and modern, and offers tips on how you can apply this concept to your own home.
Characteristics of Japanese-Style Homes
Modern Japanese houses prioritize simplicity and uncomplicated beauty, emphasizing function and practicality in daily life. Here are some key characteristics of Japanese-style homes that can serve as inspiration:
Simplicity and Minimalism
Japanese-style homes follow the "less is more" principle, meaning every element in the house must have a clear function. Unnecessary items should be avoided to create a neat, uncluttered space.
This minimalism makes the house feel spacious even with limited size, giving residents more room to move freely.
Use of Natural Materials
In Japan, the use of wood, bamboo, and natural stone is very important in house design. Natural materials not only give a warm appearance but also create a harmonious relationship between people and nature.
Choosing natural materials also supports durability and environmental sustainability, an important aspect of Japanese design.
Natural Lighting and Ventilation
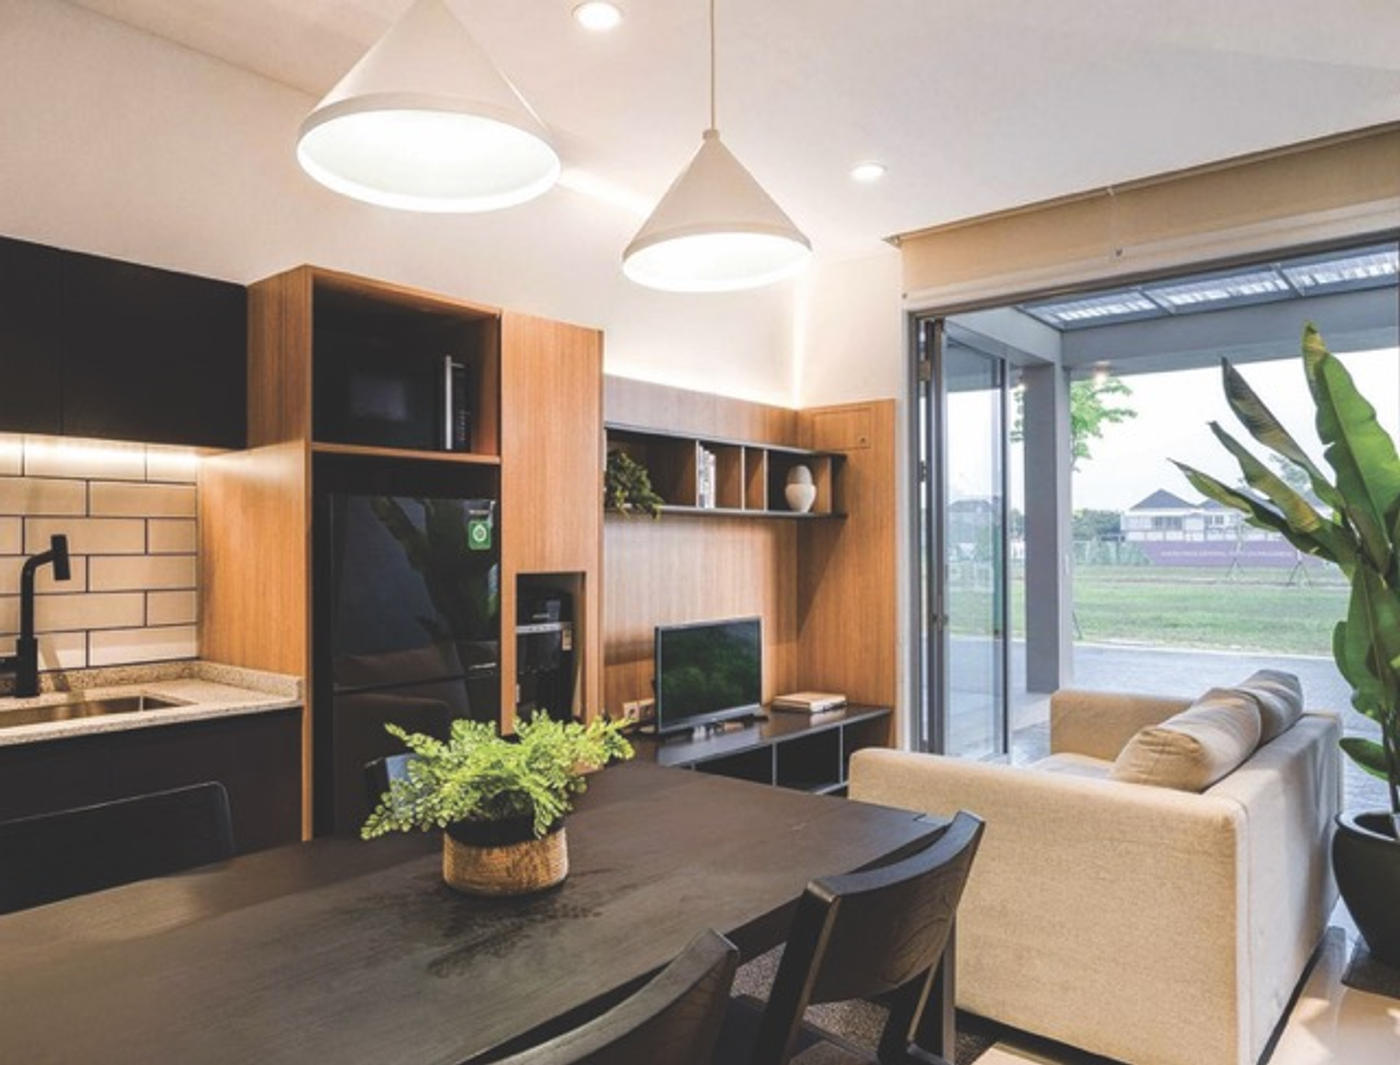
Japanese house design makes optimal use of natural lighting and ventilation. Large openings such as windows and wide sliding doors let sunlight in directly, while reducing the need for artificial lighting. This concept creates a warmer, brighter atmosphere, giving the impression of a house that blends with its surroundings.
Connection with Nature
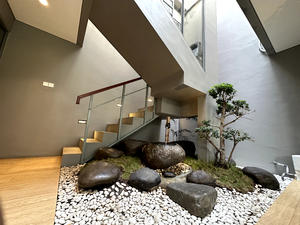
Japanese houses often feature elements that help them blend with nature — for example, a small garden in the back or front yard, a small pond, or a room that directly faces a green area. This allows residents to enjoy natural views from inside the house.
Biophilic Design
Biophilic design in Japanese houses involves natural elements such as indoor plants, mini trees, or natural stones. This design offers psychological benefits, helping residents feel calmer and more connected to the nature around them. This style is ideal for creating a relaxing atmosphere that can improve mental wellbeing.
Minimalist Japanese House Design
Minimalist Japanese house design suits an efficient, modern lifestyle well. This style is great for those who want to create a calm home free of clutter.
Some design inspirations you can adapt include:
Multifunctional Spaces
Japanese houses are known for efficient use of space, where one room can serve multiple purposes. For example, the living room can also function as a dining room or bedroom using a futon that can be folded and stored. This makes the house feel more spacious and comfortable.
Simple Decoration with Neutral Colors
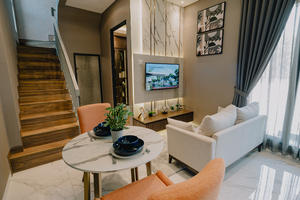
Neutral colors like white, cream, light brown, or gray are the main colors in minimalist Japanese house design. These colors create a clean, calm, and warm feel. Decoration also tends to be minimal, without excessive ornaments filling the room.
Low Furniture
In Japan, the use of low furniture like low tables and futons is very common. Besides giving a traditional feel, this low furniture creates a more intimate, relaxed atmosphere. Choosing low furniture also makes ceilings appear taller, giving the room a more spacious feel.
Modern Japanese House Design
Generally, modern Japanese house design retains traditional elements but combines them with a touch of technology and contemporary materials. This concept makes the house more functional and stylish without losing its cultural identity.
Combination of Traditional and Modern
One of the main characteristics of a modern Japanese house is the blend of traditional elements like shoji (paper sliding doors) with modern elements like glass and steel. This combination produces a unique look, precisely where traditional simplicity meets technological sophistication.
A Touch of Technology
Modern Japanese houses are usually equipped with smart technology, such as smart lighting or automatic climate control systems. This technology enhances residents' comfort while improving the home's energy efficiency. Smart lighting, for example, lets you adjust lighting to your preference, giving the house a dynamic feel.
Modern Materials Like Concrete and Glass
Besides wood, concrete and glass are often used in modern Japanese house design. Concrete gives a sturdy, minimalist look, while glass creates an open feel that adds closeness to the surrounding nature. Glass also allows for plentiful natural lighting during the day.
Integration of Indoor and Outdoor Spaces
Modern Japanese houses are usually designed with an open concept that allows direct access from inside the house to a garden or small pond. This integration creates harmony between indoor and outdoor spaces while visually enlarging the space.
Tips for Applying the Japanese House Concept in Indonesia
If you're interested in applying the Japanese house concept in Indonesia, here are some tips to try:
Use Natural Elements
Natural materials such as wood, stone, and bamboo can be used on floors, walls, or home decor. Choose materials that are resistant to tropical weather so they remain durable and don't easily deteriorate.
Minimalist Furniture
Choose furniture with simple, low designs such as sofas, low tables, or folding chairs. Avoid large furniture that can make the space feel crowded. You can also choose natural wood colors to give a warm impression.
Optimize Light and Air
Japanese houses are known for good natural lighting and ventilation. In Indonesia, you can apply large windows or sliding doors to let light and air flow in optimally. This concept will also make the house cooler and more comfortable.
Adopt Neutral Colors
Neutral colors such as white, gray, cream, or brown give the house a calm, tidy feel. These colors are easy to pair with minimalist furniture and wood elements, creating a harmonious look.
Closing
Adopting a Japanese style for your house has many advantages. This style not only gives an aesthetic impression but also provides comfort for its residents. With a minimalist concept, a Japanese house will look neat and uncluttered. It also reduces the need for unnecessary items, which can save on your budget.
A simple impression and the choice of neutral colors can also make a house look elegant. This design is suitable for those who like a subtle yet classy look.
Whether minimalist or modern, this concept can be easily applied in Indonesia. Besides creating a calm, comfortable environment, a Japanese house also offers a timeless, elegant atmosphere.
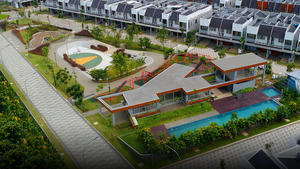
For those inspired by the Japanese-style housing concept, Asera Nishi in the Kota Harapan Indah area offers the perfect choice. This residence was designed together with Nishitetsu Group, a renowned Japanese company, with a modern Japanese concept that integrates biophilic design for a fresh atmosphere that blends with nature.
Asera Nishi presents a premium cluster with 24-hour security and boom gate access to maintain residents' privacy and peace of mind. With a spacious open-space concept, this residence offers several benefits, such as a down payment subsidy, free VAT, and free BPHTB. Asera Nishi is the perfect choice for those who desire a classy home with a modern Japanese touch that blends with nature.
Japanese-Style Homes: Concept and How to Apply It Correctly
03 November 20248 min read69 views
Inspiration
Share Article
Trending
1
Bekasi Marathon 2025 at Kota Harapan Indah, Best Location for Running and Enjoying Lifestyle.
3.8K views
Berita
2
Smart Living Concept: Technology Integration in Home Design
3.7K views
Berita
3
Damai Putra Group Wins Most Recommended Housing Project with Green Concept in Bekasi Award
3.2K views
Berita
4
Damai Putra Group and MRT Jakarta Sign MOU for TOD Medan Satria Development
2.9K views
Berita
5
Pay Damai Putra Group IPL Bills Easier & Save on Blibli
2.6K views
Berita