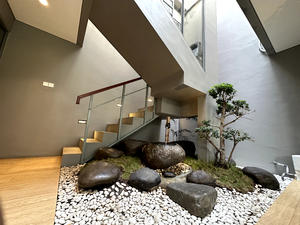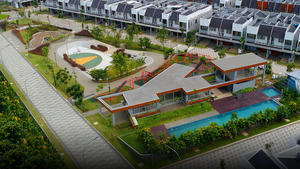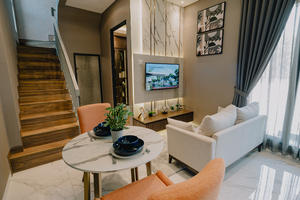
A 2-bedroom minimalist house is an ideal choice for many small families looking for a practical, comfortable home. With a simple yet functional design, this house type offers an efficient solution to meet spatial needs without sacrificing aesthetics.
Limited space means owners need to arrange their interiors carefully, maximizing every corner for optimal use. Beyond that, a 2-bedroom minimalist house also allows owners to focus more on quality and comfort, keeping the home warm and conducive to family closeness.
Many small families are looking for a home that isn't too large but still offers enough space for both personal and shared activities. This article explores 2-bedroom minimalist house designs that are not only beautiful, but also practical and ideal for creating a warm, pleasant home atmosphere.
2-Bedroom Minimalist House Design
Minimalist house design typically focuses on efficient, aesthetic use of space. In a 2-bedroom minimalist house, the room layout is designed to be simple and neat, prioritizing effective use of space so that every part of the house can be utilized well.
The common design concept for this house type includes two bedrooms, a living room combined with a family room, a small kitchen, and one or two bathrooms.
Bedrooms in a Minimalist House
Bedrooms in a minimalist house follow a simple concept, with furniture such as a bed, wardrobe, and small table. Due to limited space, room design is arranged to be functional without excessive decoration. The main bedroom is usually larger for the parents' comfort, while the second bedroom can be adapted for children or guests.
Bedroom Size in a Minimalist House
Bedroom sizes in a minimalist house are generally smaller than in a standard house. The main bedroom typically ranges from 9 to 12 square meters, enough to fit a queen or king-size bed along with a wardrobe.
Meanwhile, the second bedroom can be made smaller, around 6 to 9 square meters, but still comfortable with a single bed and a small study desk. If the main bedroom is commonly used by the parents, this second bedroom typically serves as the children's room.
Advantages of a 2-Bedroom Minimalist House
A 2-bedroom minimalist house design offers several advantages that make it appealing for small families, including:
Economical and Easy to Maintain
A small minimalist house is easier to maintain. With limited space, you can reduce the time and cost needed for home maintenance, from cleaning to tidying up.
Budget-Friendly
In terms of cost, building and maintaining a minimalist house is more affordable. Fewer materials are needed, so the required budget is also smaller than for a larger house.
Efficient Use of Space
Every corner of the house is carefully utilized to ensure functionality and comfort, so you won't feel short of space even with a smaller footprint.
Environmentally Friendly
A minimalist house requires less energy for lighting and cooling. This makes this type of home more energy-efficient and eco-friendly, as it produces a smaller carbon footprint.
Design Inspiration for a 2-Bedroom Minimalist House
Choosing a design for a 2-bedroom minimalist house is an important step in creating a comfortable home. Here are some design inspirations to consider:
Scandinavian Design
Scandinavian style is a popular choice for minimalist homes. This style combines a neutral color palette with minimalist yet functional furniture. It often uses light wood and white as dominant colors, making rooms appear more spacious and comfortable.
Contemporary Design
Contemporary style emphasizes modern colors like gray and black with luxurious-looking material touches, such as glass and metal. Beyond the bedroom, you can apply this concept to the living room and kitchen as well.
Industrial Design
This style suits those who like a rougher, simpler look, using exposed materials such as brick or concrete walls and hanging light fixtures. Residents can also decorate the main bedroom with an industrial touch while keeping it comfortable with soft textiles.
Tropical Design
Tropical design suits Indonesia's climate well. With good ventilation and the use of bright colors, the house stays cool. You can also add indoor plants for a fresh touch.
Tips for Creating a Comfortable Bedroom
Bedroom comfort is essential for creating a harmonious, relaxing home. Here are some tips you can apply to a minimalist house bedroom.
Use Calming Colors
If you buy a ready-to-occupy house, the color scheme is usually already part of the design package. But this doesn't mean you can't change it.
Choose neutral, soft colors for bedroom walls, such as white, cream, or light gray. These colors help create a calm atmosphere and make the room look more spacious.
Choose Multifunctional Furniture
Furniture with dual functions is ideal for the limited space of a minimalist bedroom. For example, a bed with storage drawers underneath, or a vanity table that doubles as a work desk.
Make the Most of Natural Light
Make sure the bedroom has a large enough window for natural lighting. Sunlight not only makes a room feel more alive, but is also good for your health.
Add Simple Decorative Touches
Avoid excessive decoration and choose simple decorative elements instead. For example, you could add a small wall painting or a mirror to create an illusion of more space.
Maintain Cleanliness and Tidiness
A neat, clean room creates a more comfortable atmosphere. You can try the KonMari organizing technique to keep your room orderly.
Conclusion
A 2-bedroom minimalist house is a practical housing solution well-suited for small families. With efficient design, wise use of space, and lower maintenance costs, this type of house not only meets housing needs but also offers comfort and beauty for its residents.
Design inspirations like Scandinavian, contemporary, or tropical styles can add aesthetic value, while tips for creating a comfortable bedroom will make residents feel more at home.
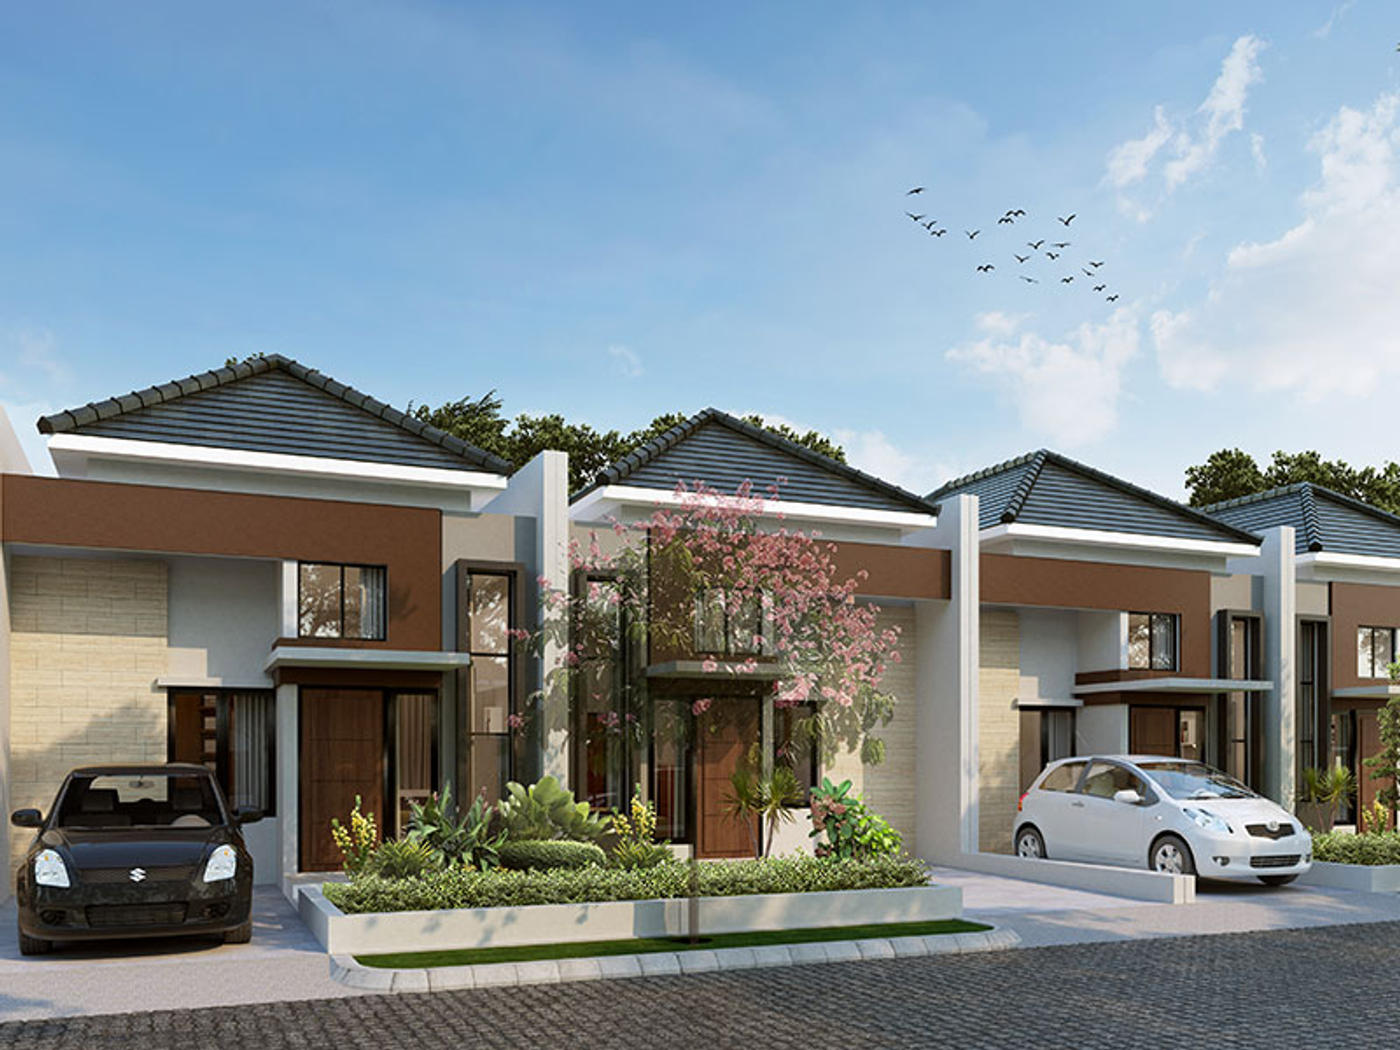
A recommended 2-bedroom minimalist house to consider is Feia at Segara City. Feia is a modern minimalist compact house within this 110-hectare area, offering a single-story home perfect for small families. With an open-space concept and a high-ceiling living room, the house feels spacious and comfortable.
Measuring 5x15 meters, this house has 2 bedrooms, 1 bathroom, and a carport large enough for one car. Its location is highly strategic, just 10 minutes from Tarumajaya Toll Road and Tarumajaya Hospital, and 20 minutes from Mal Artha Gading. This home is even more attractive with installments starting from IDR 4 million, free VAT, free BPHTB, and a down payment subsidy.
2-Bedroom Minimalist House: A Practical Design for Small Families
21 November 20247 min read48 views
Inspiration
Share Article
Trending
1
Bekasi Marathon 2025 at Kota Harapan Indah, Best Location for Running and Enjoying Lifestyle.
3.8K views
Berita
2
Smart Living Concept: Technology Integration in Home Design
3.7K views
Berita
3
Damai Putra Group Wins Most Recommended Housing Project with Green Concept in Bekasi Award
3.2K views
Berita
4
Damai Putra Group and MRT Jakarta Sign MOU for TOD Medan Satria Development
2.9K views
Berita
5
Pay Damai Putra Group IPL Bills Easier & Save on Blibli
2.6K views
Berita