2-story minimalist house design is increasingly becoming the choice of many people in this modern era. With a simple yet elegant style, a minimalist house offers not just aesthetics, but also maximum function.
This article discusses how to combine both aspects in 2-story minimalist house design, as well as the latest trends that can inspire you.
The Design Philosophy of a 2-Story Minimalist House
The design philosophy of a 2-story minimalist house is a concept that prioritizes simplicity, function, and comfort in a two-story home. This philosophy focuses on maximizing efficient use of space without excessive ornaments or decoration.
A 2-story minimalist house is widely chosen because it can make more efficient use of limited land. By adding height, you as the homeowner can have more space without needing to expand the land area. This is very important in urban areas where land is increasingly limited.
Efficient Simplicity
The minimalist house design philosophy focuses on efficient simplicity. In 2-story minimalist house design, every element used should have a clear purpose. This means avoiding excessive ornaments and favoring a clean, functional design. In this way, the house not only looks modern but also makes it easier for residents to go about their daily lives.
Balance of Function and Style
In minimalist house design, it's important to maintain a balance between function and style. Every space must be designed to meet residents' needs while still maintaining an appealing aesthetic. For example, a comfortable living room can be designed with minimalist furniture that still provides comfort without sacrificing beauty.
Harmony with the Environment
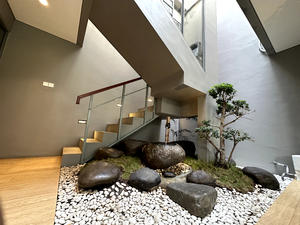
2-story minimalist house design also emphasizes the importance of harmony with the environment. The use of natural materials and natural lighting through large windows and skylights can create an atmosphere that blends with nature. A well-designed house will provide comfort and happiness for its residents, as well as create a good relationship with the surrounding environment.
Room Division Based on Residents' Needs
A 2-story minimalist house model offers more privacy, especially for residents. Bedrooms and private spaces can be placed on the upper floor, away from the hustle and bustle of activity on the ground floor. This is important for many people who value personal space in daily life.
With two floors, room division can be done better. The ground floor is usually focused on social and public activities, such as the living room and kitchen, while the upper floor can be used as private space, such as bedrooms. This creates a more comfortable, organized atmosphere.
Here are some examples of how this is applied.
Ground Floor for Social Activities
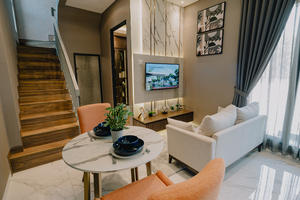
The ground floor is generally designed for social activities. This is the place for family to gather, friends to visit, and important moments to happen. Therefore, the design of the living room, kitchen, and dining room should be made open and comfortable. Choosing furniture that's not only functional but also stylish can help create a warm, welcoming atmosphere.
Upper Floor for Privacy
If the ground floor is focused on social interaction, the upper floor is usually designed to provide privacy for residents. Bedrooms, bathrooms, and workspaces are often placed here.
In this design, it's important to consider acoustics so that noise from the ground floor doesn't disturb the peace on the upper floor. Window placement should also be considered so sunlight can enter well without sacrificing privacy.
A Balcony as an Additional Relaxation Area
A balcony is an important element in a 2-story minimalist house. Besides providing additional space to relax, a balcony also functions as a transition area between the interior and exterior. With simple furniture like a chair and small table, a balcony can be an ideal place to enjoy coffee in the morning or relax in the afternoon.
Elements in 2-Story Minimalist House Design
After understanding the philosophy behind a 2-story minimalist house and how room division plays an important role in comfort and efficiency, it's time to look further at the main elements that shape this design.
These elements not only affect visual appearance but also greatly contribute to the house's functionality and atmosphere. From optimal use of vertical space to natural lighting through skylights and large windows, each element is carefully chosen to maximize the available space.
The right elements to use for a modern 2-story minimalist house are:
Maximum Vertical Space
2-story house design makes maximum use of vertical space. By utilizing the building's height, the house can have more space without needing to expand the floor area.
A minimalist, slim staircase can also become an attractive, functional design element, connecting the ground and upper floors with appealing aesthetics.
Skylights and Large Windows
Natural lighting is an important aspect of minimalist house design. The use of skylights and large windows can help reduce the use of lamps during the day and create a bright, open atmosphere. With good lighting, rooms feel more spacious and refreshing.
Light or Transparent Partitions
Light or transparent partitions can be used to divide space without reducing the open feel. This allows air circulation and natural light to continue flowing smoothly between rooms. With the right choice of material, partitions can also become an aesthetic element that beautifies the home's interior.
Minimalist Exterior
Minimalist house exterior design is marked by clean lines and simple shapes. Materials like concrete, wood, and glass are often used to create a modern, elegant impression. Neutral colors can also be used to maintain a calm look that's in harmony with the surrounding environment.
A Multifunctional Interior
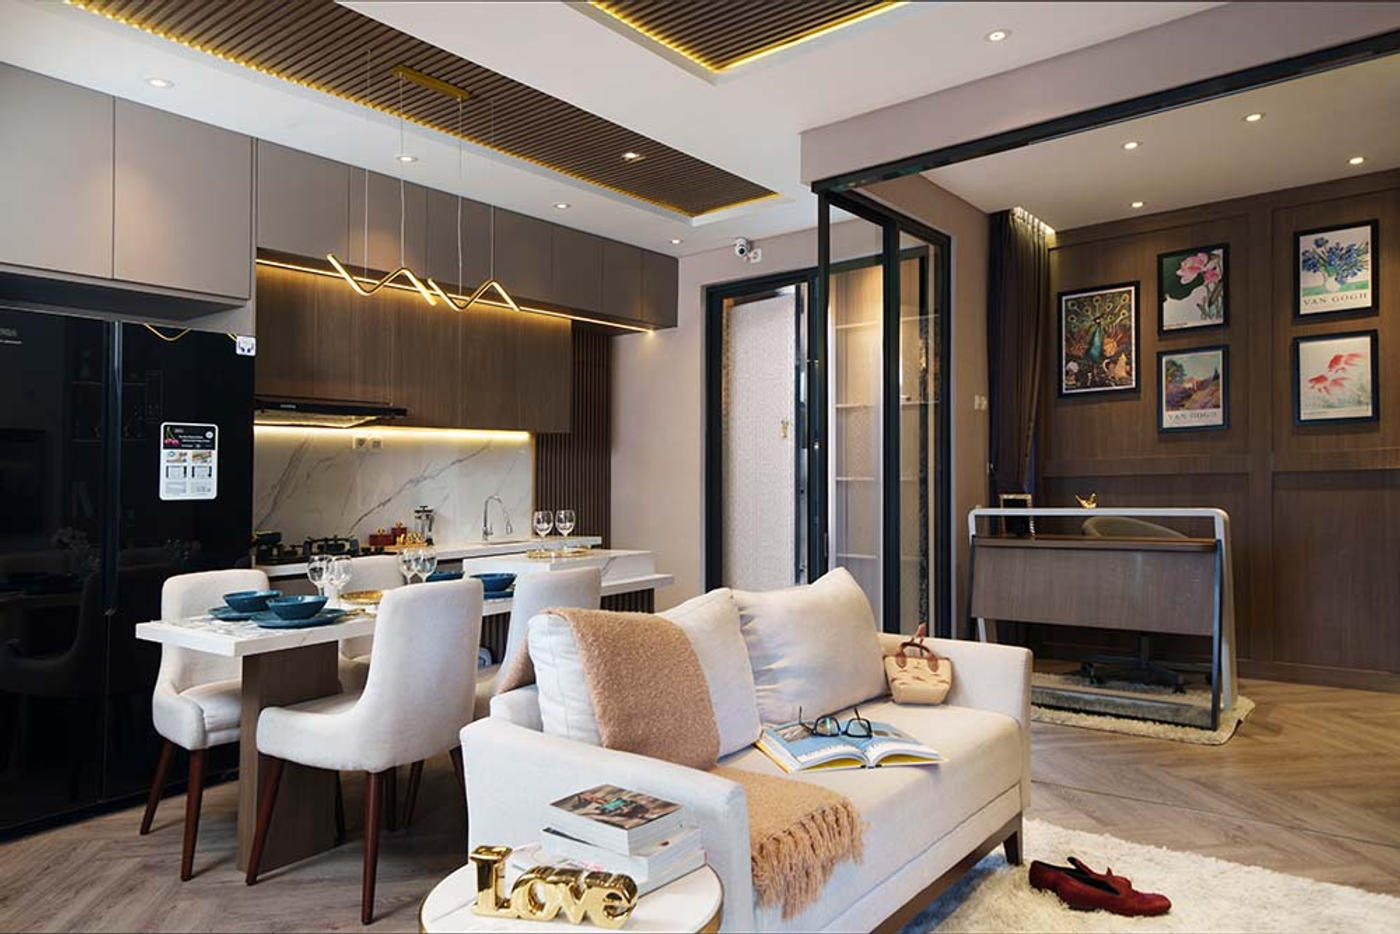
Multifunctional furniture is a smart solution in 2-story minimalist house design. For example, a foldable table or a bed with storage underneath can help save space. This way, every element in the house has more than one function, improving overall space efficiency.
2024 Trends for 2-Story Minimalist House Models
This year, the minimalist concept in homes is appearing in more varied forms with a unique touch, combining modern styles like industrial, tropical, and even futuristic. Each trend gives a distinctive character that not only beautifies the appearance but also enriches the home's function and comfort.
Here are some popular modern 2-story minimalist house trends in 2024 that can inspire you to create a dream home that's both aesthetic and efficient.
Minimalist Industrial Type
Minimalist industrial design combines rough and modern elements. The use of materials like concrete, metal, and unfinished wood gives the house a unique character. This design can be very suitable for those who prefer a slightly different house style.
Minimalist Tropical Type
A minimalist tropical house emphasizes natural lighting and good ventilation. This design often uses large windows, a terrace, and natural materials like bamboo and wood. With this style, the house can feel cool and comfortable, ideal for a tropical climate.
Futuristic Type
Futuristic design makes use of technology and innovation in architecture. With unconventional shapes and the use of advanced materials, this house type offers a sustainable design solution. The use of renewable energy and home automation systems is a main focus in futuristic design.
Tips for Optimally Designing a 2-Story Minimalist House
After looking at various popular 2-story minimalist house model trends in 2024, it's important to understand how to design this house so it's truly optimal. Here are some tips that will help you create a 2-story minimalist house design that's not only beautiful but also efficient.
Prioritize Air Circulation
Good air circulation is very important in 2-story minimalist house design. Make sure every room has adequate ventilation to maintain indoor air quality. Window placement and cross ventilation can help maintain comfort inside the house.
Save Energy with Passive Design
Passive design is an effective way to save energy. Make use of the building's orientation so sunlight can enter optimally and minimize the use of electrical energy. The use of good materials can also improve the home's energy efficiency.
Choose Quality Materials
Quality materials greatly affect the home's durability and aesthetics. Choose materials that are not only visually appealing but also durable and easy to maintain. Investing in quality materials will give better results in the long run.
Conclusion
2-story minimalist house design is an ideal solution for those looking for a way to optimize limited space by combining function and aesthetics. By paying attention to the design philosophy, room division, the right elements, and the latest trends, you can create a home that's not only comfortable but also appealing.
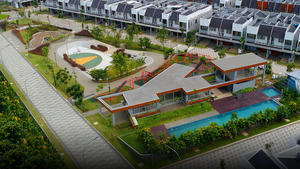
Nismara is a premium cluster in the KHI area with a 2-story minimalist house model that presents a comfortable environment to support a modern lifestyle. With modern, minimalist design, this cluster carries an open-space concept that provides spacious open areas for its residents.
Each housing unit is designed to provide optimal comfort, with an area of 6x11 meters equipped with 2 carports, 4 bedrooms (one of which is on the ground floor and can be converted into a workspace or multifunctional room), 2 bathrooms, and smart home features such as a smart door lock, smart light bulb, and CCTV.
Nismara units come with free BPHTB (Land and Building Acquisition Duty) and a down payment subsidy. Buying a house with free BPHTB is a beneficial choice for you.
BPHTB and VAT are costs usually borne by the buyer during a property transaction. By choosing a BPHTB-free home, you can save a sum of money that can be allocated for other needs, such as home renovation, furniture, or even investment.
Nismara also offers financial convenience with installments starting from around IDR 6 million, and free internet for 12 months. All of this makes Nismara a comfortable, modern housing choice that supports a healthy lifestyle within a premium area.
2-Story Minimalist House: Aesthetic and Efficient Design
14 November 202411 min read53 views
Inspiration
Share Article
Trending
1
Bekasi Marathon 2025 at Kota Harapan Indah, Best Location for Running and Enjoying Lifestyle.
3.8K views
Berita
2
Smart Living Concept: Technology Integration in Home Design
3.7K views
Berita
3
Damai Putra Group Wins Most Recommended Housing Project with Green Concept in Bekasi Award
3.2K views
Berita
4
Damai Putra Group and MRT Jakarta Sign MOU for TOD Medan Satria Development
2.9K views
Berita
5
Pay Damai Putra Group IPL Bills Easier & Save on Blibli
2.6K views
Berita