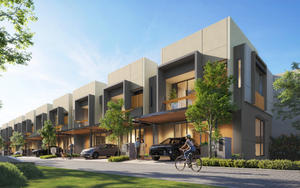
The modern minimalist house remains one of the most searched-for home styles in Indonesia. It looks clean, is relatively easy to maintain, and has a functional layout, making it a good fit for young and growing families alike.
But minimalist does not mean plain. This article covers the characteristics of a modern minimalist house, facade and material ideas, how to adapt it to a tropical climate, and tips for choosing one.
A modern minimalist house is a style that prioritises simple forms, functional space, and only the elements you need. The principle is that every element is there because it is useful, not just decorative.
The style blends minimalist principles with modern touches, such as wide glass openings, contemporary materials, and smart home technology.
1. Geometric forms and strong lines. Facades are dominated by box shapes, straight lines, and simple compositions.
2. Minimal ornament. No carvings or excessive decoration. Beauty comes from proportion and the interplay of materials.
3. Neutral colours. White, grey, cream, and black form the base, with wood or natural stone accents.
4. Wide openings. Large windows and glass doors bring in natural light and make spaces feel open.
5. Open-plan layout. Living, dining, and kitchen areas are often combined without solid partitions.
6. Hidden storage. Built-in cabinets and integrated shelving keep rooms tidy.
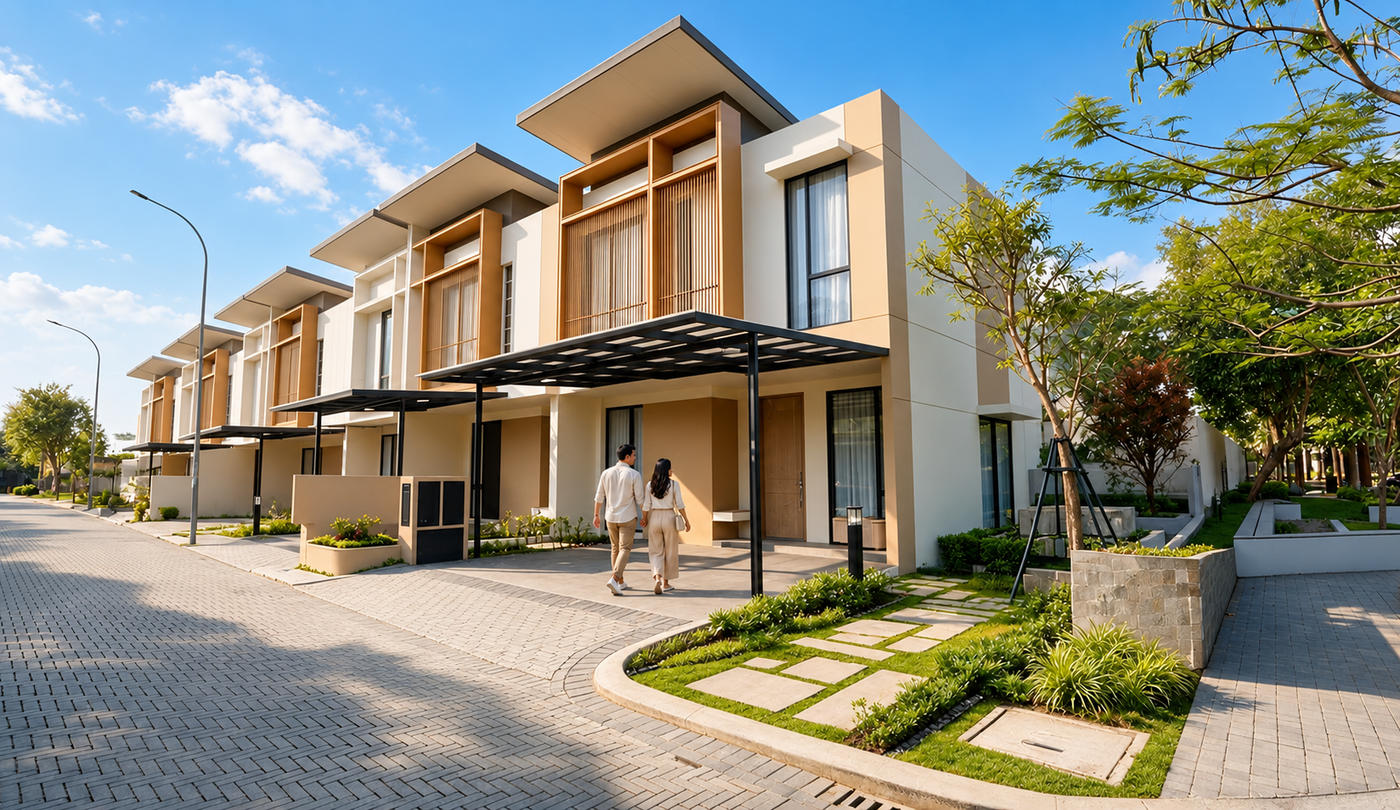
Material combinations. White plastered walls paired with wood, natural stone, or breeze block accents add depth without looking busy.
Vertical fins or screens. Besides enhancing the facade, screens reduce direct sun and add privacy.
Canopies and overhangs. These protect windows and doors from rain and heat while adding strong horizontal lines.
Simple fences and carports. Straight-lined fences and open carports keep the front looking neat.
Facade lighting. Wall lights or small spotlights keep the facade attractive at night.
Many minimalist designs come from countries with different climates, so some adjustments help them stay comfortable in Indonesia:
Use roof overhangs that are wide enough to protect walls and openings from rain and heat.
Design for cross-ventilation so air flows and the house does not feel stuffy.
Choose easy-to-maintain materials, as white walls and large glass panes need regular care in humid weather.
Use plants in the yard or a small garden to lower the temperature around the house.
Tropical minimalist: wide roofs, plenty of openings, and natural materials suited to heat and rain.
Industrial minimalist: exposed concrete, black steel, and brick accents.
Japanese-inspired minimalist: simple lines, wood, soft colours, and a close connection with nature. A style that grew from this is Japandi, a blend of Japanese and Scandinavian design.
The modern minimalist style can be applied to single-storey and multi-storey homes alike. Layout ideas for multi-storey homes are in Two-Storey House Design.
Look at the layout, not just the facade. Make sure the room arrangement fits your family's needs.
Check light and airflow in every room, especially bedrooms.
Inspect material and finishing quality, such as frames, doors, and electrical work.
Plan the number of bedrooms for the years ahead. A guide is in 3-Bedroom or 4-Bedroom House?
Consider the area's facilities and security, as a home's comfort also depends on its surroundings.
For those who love a modern minimalist home with a Japanese touch, The New Hoshi in Kota Harapan Indah is worth considering. The New Hoshi is the latest development of the Asera Hoshi cluster, with two-storey homes and new, more modern facade options.
Type H6: 3 bedrooms and 2 bathrooms.
Type H7: 4+1 bedrooms and 3+1 bathrooms.
Every home comes with a smart door lock and CCTV, and cluster facilities include a swimming pool, playground, and basketball court. The New Hoshi is offered from Rp 1 billion.
What are the characteristics of a modern minimalist house?
Geometric forms with strong lines, minimal ornament, neutral colours, wide openings, an open-plan layout, and hidden storage.
Which colours suit a modern minimalist house?
Neutral colours such as white, grey, cream, and black, combined with wood or natural stone accents.
Is a modern minimalist house suitable for a tropical climate?
Yes, as long as it has adequate overhangs, cross-ventilation, and easy-to-maintain materials.
How is modern minimalism different from Japandi?
Japandi is one variation of minimalism that blends Japanese and Scandinavian styles, with an emphasis on natural materials and a warm atmosphere.
Where can I find a Japanese-inspired modern minimalist home in Bekasi?
One option is The New Hoshi in Kota Harapan Indah, with Types H6 and H7.
For more information about The New Hoshi in Kota Harapan Indah, contact the Damai Putra Group Marketing Gallery via WhatsApp Official 0811 4466 888 or visit www.damaiputra.com.
But minimalist does not mean plain. This article covers the characteristics of a modern minimalist house, facade and material ideas, how to adapt it to a tropical climate, and tips for choosing one.
What Is a Modern Minimalist House?
A modern minimalist house is a style that prioritises simple forms, functional space, and only the elements you need. The principle is that every element is there because it is useful, not just decorative.
The style blends minimalist principles with modern touches, such as wide glass openings, contemporary materials, and smart home technology.
Characteristics of a Modern Minimalist House
1. Geometric forms and strong lines. Facades are dominated by box shapes, straight lines, and simple compositions.
2. Minimal ornament. No carvings or excessive decoration. Beauty comes from proportion and the interplay of materials.
3. Neutral colours. White, grey, cream, and black form the base, with wood or natural stone accents.
4. Wide openings. Large windows and glass doors bring in natural light and make spaces feel open.
5. Open-plan layout. Living, dining, and kitchen areas are often combined without solid partitions.
6. Hidden storage. Built-in cabinets and integrated shelving keep rooms tidy.
Facade Ideas for a Modern Minimalist House
Material combinations. White plastered walls paired with wood, natural stone, or breeze block accents add depth without looking busy.
Vertical fins or screens. Besides enhancing the facade, screens reduce direct sun and add privacy.
Canopies and overhangs. These protect windows and doors from rain and heat while adding strong horizontal lines.
Simple fences and carports. Straight-lined fences and open carports keep the front looking neat.
Facade lighting. Wall lights or small spotlights keep the facade attractive at night.
Adapting Modern Minimalism to a Tropical Climate
Many minimalist designs come from countries with different climates, so some adjustments help them stay comfortable in Indonesia:
Use roof overhangs that are wide enough to protect walls and openings from rain and heat.
Design for cross-ventilation so air flows and the house does not feel stuffy.
Choose easy-to-maintain materials, as white walls and large glass panes need regular care in humid weather.
Use plants in the yard or a small garden to lower the temperature around the house.
Variations of Modern Minimalism
Tropical minimalist: wide roofs, plenty of openings, and natural materials suited to heat and rain.
Industrial minimalist: exposed concrete, black steel, and brick accents.
Japanese-inspired minimalist: simple lines, wood, soft colours, and a close connection with nature. A style that grew from this is Japandi, a blend of Japanese and Scandinavian design.
The modern minimalist style can be applied to single-storey and multi-storey homes alike. Layout ideas for multi-storey homes are in Two-Storey House Design.
Tips for Choosing a Modern Minimalist House
Look at the layout, not just the facade. Make sure the room arrangement fits your family's needs.
Check light and airflow in every room, especially bedrooms.
Inspect material and finishing quality, such as frames, doors, and electrical work.
Plan the number of bedrooms for the years ahead. A guide is in 3-Bedroom or 4-Bedroom House?
Consider the area's facilities and security, as a home's comfort also depends on its surroundings.
Japanese-Inspired Modern Minimalism at The New Hoshi
For those who love a modern minimalist home with a Japanese touch, The New Hoshi in Kota Harapan Indah is worth considering. The New Hoshi is the latest development of the Asera Hoshi cluster, with two-storey homes and new, more modern facade options.
Type H6: 3 bedrooms and 2 bathrooms.
Type H7: 4+1 bedrooms and 3+1 bathrooms.
Every home comes with a smart door lock and CCTV, and cluster facilities include a swimming pool, playground, and basketball court. The New Hoshi is offered from Rp 1 billion.
Frequently Asked Questions
What are the characteristics of a modern minimalist house?
Geometric forms with strong lines, minimal ornament, neutral colours, wide openings, an open-plan layout, and hidden storage.
Which colours suit a modern minimalist house?
Neutral colours such as white, grey, cream, and black, combined with wood or natural stone accents.
Is a modern minimalist house suitable for a tropical climate?
Yes, as long as it has adequate overhangs, cross-ventilation, and easy-to-maintain materials.
How is modern minimalism different from Japandi?
Japandi is one variation of minimalism that blends Japanese and Scandinavian styles, with an emphasis on natural materials and a warm atmosphere.
Where can I find a Japanese-inspired modern minimalist home in Bekasi?
One option is The New Hoshi in Kota Harapan Indah, with Types H6 and H7.
For more information about The New Hoshi in Kota Harapan Indah, contact the Damai Putra Group Marketing Gallery via WhatsApp Official 0811 4466 888 or visit www.damaiputra.com.