House design isn't just about exterior appearance — it's about creating a balance between comfort and functionality. A well-designed home can improve quality of life, create an aesthetic impression, and of course, make its residents feel comfortable.
The modern minimalist house concept is increasingly popular for its simple yet stylish look, suited to small and medium-sized homes alike. This article offers inspiration and tips for modern minimalist house design that you can adapt to your needs and lifestyle.
Minimalist House Design Concept
The minimalist concept follows the principle of "less is more." In house design, this approach emphasizes simplicity and efficiency, where every element serves an important function and spaces are arranged neatly without excessive decoration.
This philosophy prioritizes quality over quantity, making use of multifunctional furniture and decorative elements while avoiding non-essential items. With neutral colors and natural lighting, this design creates a spacious, clean, and comfortable impression, while delivering a modern, elegant aesthetic. The result is a space that feels open, is easy to maintain, and maximizes function for everyday needs.
Characteristics of Minimalist House Design and Its Advantages
Minimalist house design prioritizes neat open spaces with multifunctional furniture choices. Some key characteristics of minimalist house design include:
Tidy Spaces with Multifunctional Furniture
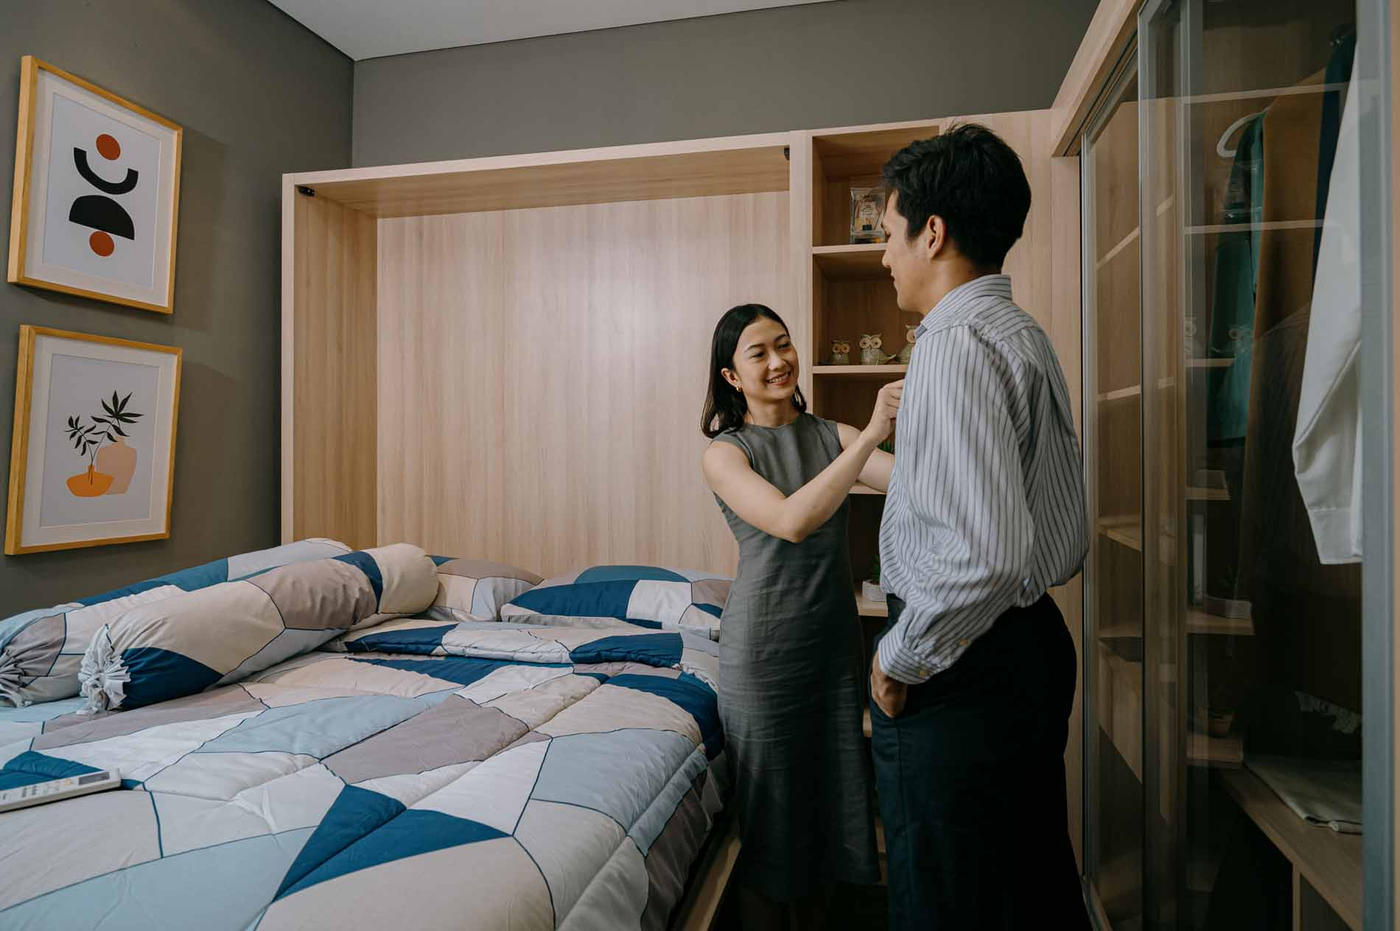
Choose furniture with dual functions, such as a bed with storage drawers underneath, a folding table, or a wall shelf. Multifunctional furniture helps maximize space without adding too many items.
Dominant Neutral Colors
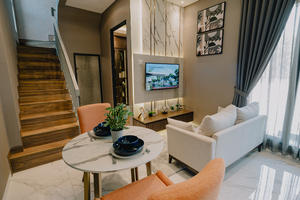
Minimalist design often uses neutral colors such as white, gray, or beige. These colors create a spacious, bright, and clean impression, and are easy to pair with other accent colors to taste.
These distinctive characteristics of minimalist house design offer several advantages, including:
Easy to Maintain
Rooms with minimal decoration and a simple layout make a minimalist house easier to clean and maintain. Fewer items also mean less dust and easier daily upkeep.
Well-Suited for Limited Spaces
This design is very well suited for small homes or apartments. The minimalist concept doesn't require much space, as every element and piece of furniture functions optimally.
Modern Minimalist House Design
To add a modern touch to a minimalist house, here are some design inspirations you can implement.
Modern with a Combination of Materials
Combining traditional materials with a modern touch is a creative way to create a unique, never-boring look. Some things to consider are:
Use of Wood, Glass, and Concrete
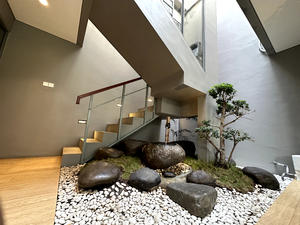
Wood gives a warm, natural feel, while glass and concrete add a modern touch. Plain concrete walls with wood flooring or large glass windows create an interesting combination of classic and contemporary.
Natural Lighting with Large Windows and Skylights
Modern minimalist houses typically feature large windows to maximize natural lighting. Skylights or glass roofs are also an ideal option for adding light without needing many lamps during the day.
Technology Elements in a Smart Home System
Technologies such as smart lighting, automatic thermostats, and integrated security systems are modern house design elements that enhance comfort. A modern minimalist house equipped with this technology will be more practical and efficient.
Elegant with a Touch of Premium Materials and Colors
If you want to give your minimalist house an elegant impression, focus on choosing quality materials and colors that convey luxury without being excessive.
Neutral Colors with Gold or Silver Accents
A touch of gold or silver on decorative elements, such as mirror frames or door handles, can add an elegant accent. These colors don't need to be used extensively — just enough as a detail that enhances the look without losing the minimalist essence.
Quality Materials Like Marble or Premium Wood
Marble, especially on kitchen counters or floors, gives an elegant, luxurious impression. High-quality wood can also enhance aesthetics while giving a warm feel to an elegant minimalist house design.
Choosing Modern, Simple Furniture
Choose chairs and tables with a modern yet simple design. Avoid complicated shapes — focus instead on clean, bold lines. A sofa in neutral colors and a minimalist wooden table can be a great choice for the living room.
Art Elements or Unique Pendant Lights as Accents
One or two art elements, such as a minimalist painting or a unique pendant light, can become a room's focal point. This creates an elegant impression without needing much decoration.
Open Concept for a More Spacious Feel
A modern minimalist house design with an open concept allows rooms to feel more spacious and flexible. Connected spaces without many partitions improve functionality as well as air and light circulation.
Open and Flexible Space
In this concept, the family room is often merged with the kitchen without a prominent dividing wall. If needed, use light room dividers such as open shelving or a sofa as a separator that doesn't block the view.
Indoor-Outdoor Integration
A terrace or small garden directly connected to the family room creates a harmonious impression between the inside and outside of the house. Wide openings between interior and exterior spaces create a spacious feel while blending with nature.
Focus on Function and Aesthetics
A modern minimalist house design must remain tidy and functional. A practical layout makes it easier to maximize the use of space. Every element, from furniture to decoration, should have a clear function so the space remains comfortable and aesthetically pleasing.
Conclusion
Adopting a modern minimalist house design doesn't just make a home look neat and organized — it also improves residents' comfort. This concept prioritizes space efficiency and reduces unnecessary elements. Every element in a modern minimalist house, from materials to colors, is carefully chosen to support both function and aesthetics.
It's important to remember that the most important thing is to tailor the house design to your needs and lifestyle, so you can create a dream home that's both comfortable and functional.
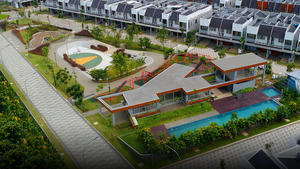
Located in the heart of Kota Harapan Indah, Kana offers an ideal, ready-to-occupy home at an affordable price starting from around IDR 5 million. Surrounded by premium facilities, you're just 5 minutes away from entertainment, shopping, and dining centers.
The standard house type measures 4x10 meters with 2 floors, equipped with 1 carport, 2 bedrooms, 2 bathrooms, and a smart door lock feature. This location is also highly strategic, close to important facilities such as Living Plaza, Uniqlo, and entertainment centers like XXI and Transera Waterpark.
Known for its 24-hour security system and boom gate entrance, this residence guarantees comfort and peace of mind for its residents.
Renowned educational centers, modern hospitals, and markets are also within close reach.
Enjoy all these benefits with conveniences such as free VAT, a down payment subsidy, free BPHTB, and very affordable installments. Kana is a smart choice for a comfortable, practical modern life!
Minimalist and Modern House Design: Inspiration for Your Home
07 November 20248 min read53 views
Inspiration
Share Article
Trending
1
Bekasi Marathon 2025 at Kota Harapan Indah, Best Location for Running and Enjoying Lifestyle.
3.8K views
Berita
2
Smart Living Concept: Technology Integration in Home Design
3.7K views
Berita
3
Damai Putra Group Wins Most Recommended Housing Project with Green Concept in Bekasi Award
3.2K views
Berita
4
Damai Putra Group and MRT Jakarta Sign MOU for TOD Medan Satria Development
2.9K views
Berita
5
Pay Damai Putra Group IPL Bills Easier & Save on Blibli
2.6K views
Berita