The open-space concept is one of the most popular trends in modern house design. For many people, it's not just a trend, but a way to create an atmosphere that is comfortable, functional, and aesthetic.
Let's explore in more depth what it means, its advantages, how to design with the open-space concept, and tips to maximize this concept in your home.
What Is the Open-Space Concept?
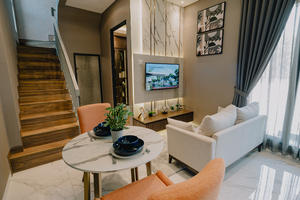
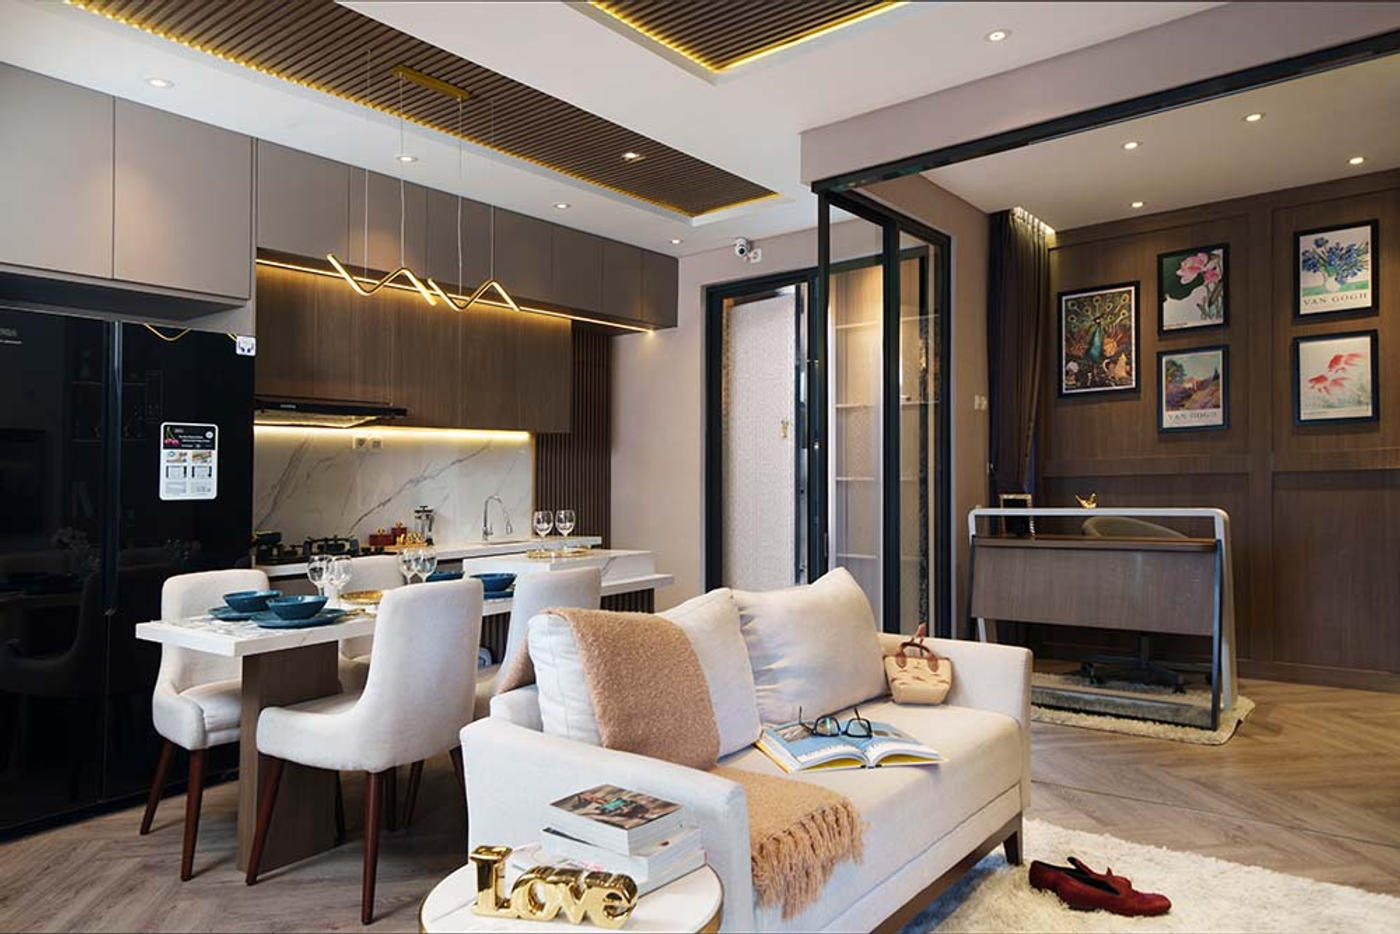
Open space refers to an interior design that combines several spaces into one area without permanent partitions. For example, the living room, dining room, and kitchen can be connected within one large space. This concept creates a sense of togetherness and connection between spaces, fostering a warmer, friendlier atmosphere.
The open-space concept in modern homes is becoming increasingly popular for the following reasons:
A Space That Feels Spacious
Open space creates a spacious, open impression. By removing the dividing walls between the living room, dining room, and kitchen, the home becomes more open, making it more comfortable to live in.
Social Interaction
Open-space house design makes it easier for family members to interact. An open space allows everyone to gather and communicate better, creating a warm, family-oriented atmosphere.
Minimalist Design
The open-space concept in homes is considered aligned with the minimalist design trend that prioritizes simplicity and visual cleanliness. A space that isn't divided too much can reduce clutter and make the home more organized.
Connection with Nature
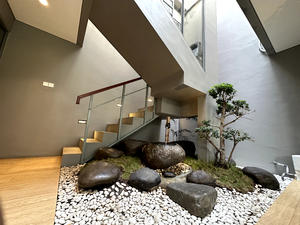
Many open-space designs integrate natural elements, such as a garden or outdoor area. This creates a harmonious relationship between the interior and exterior, giving a fresh, natural feel.
Aesthetic Appeal
Open spaces often look more modern and stylish. Open design offers the opportunity to highlight attractive architectural elements, such as high ceilings or large windows.
Increasing Property Value
Homes with open-space design and concept are often more sought-after in the real estate market. This modern, functional design can increase a home's resale value.
Advantages of Open-Space House Design
After understanding the definition and popularity of open space, let's take a closer look at the advantages of open-space house design:
Flexible
One of the main advantages of applying open space is its flexibility. An open space allows residents to adjust the layout according to their needs. For example, when hosting a family event, you can easily rearrange chairs and tables to create a larger space. Open space is also suitable for various activities, such as playing, working, or relaxing.
Optimal Ventilation & Lighting
Open-space design makes it easier for natural light to enter the home. A spacious, open room allows for even lighting throughout the area, reducing the need for lamps during the day.
In addition, good ventilation is essential for maintaining air quality inside the house. With unobstructed airflow, rooms in an open-space house will feel fresher and more comfortable.
Living Comfort
Comfort is one of the most important aspects of house design. With the open-space concept, residents can interact with one another without feeling separated.
For example, while cooking in the kitchen, you can still keep an eye on children playing in the living room. This also helps create a warmer, more intimate atmosphere at home.
Modern Aesthetics
Open-space house design is often associated with modern aesthetics. The use of neutral colors, natural materials, and minimalist furniture gives a clean, tidy impression. This concept also allows for combining various design elements, such as ornamental plants, artwork, or unique furniture that creates character within the home.
How to Design an Open-Space House
Designing an open-space house can be a challenge in itself. Here are some steps to help you design a comfortable, functional open space:
Plan the Layout
Before starting, create a clear layout plan. Determine which areas you want to merge and how the flow between those spaces will work.
Choose Suitable Furniture
Choose furniture that matches the size of the space. Furniture that's too large can make a space feel cramped, while furniture that's too small can get lost in a large space.
Use Balanced Colors
Choose a color palette that's harmonious to create a cohesive impression. Neutral colors like gray, beige, or white can give a cleaner, more spacious feel to the home.
Focus on Lighting
Make the most of natural lighting as much as possible. If possible, add large windows or glass sliding doors to connect the space with a garden or terrace.
Create Functional Zones
Even in an open space, it's important to create clear functional zones. For example, use a rug to distinguish the seating area from the dining area.
Example Open-Space House Layouts
Open-space house layouts can vary depending on needs and the size of the house. Here are some layout examples:
Single-Story House Layout
Design a living room and kitchen that are directly connected, aiming to create a comfortable social area. The dining table can be placed in the middle, between the kitchen and living room, so everyone can gather together.
Bedrooms can be separated with non-permanent partitions, such as bookshelves, to provide a bit of privacy without losing the open feel.
Two-Story House Layout
The first floor can be designed by combining the living room, dining room, and kitchen into one large area. A sliding door to the terrace can be added to connect to the outdoor space.
For the second floor, the main bedroom can be placed upstairs with a balcony facing the living room, creating an open feel from above.
Tips for Maximizing the Open-Space Concept
To make the open-space concept in your home work well, here are some tips you can apply:
Minimalism
Adopting a minimalist lifestyle can greatly help in designing an open-space home. Avoid using excessive furniture and focus on items you truly need. This will create a more spacious, uncluttered feel.
Still Provide Private Space
Although open space is designed to merge rooms, it's important to still provide private areas. For example, if you have children, create a separate study corner. This helps create a balance between public and private spaces in the home.
Closing
The open-space concept in modern house design offers various benefits, from flexibility to an attractive aesthetic. By understanding the basic principles and how to design open space, you can create a home that is not only functional but also comfortable and enjoyable to live in.
Remember to maximize every element in the design, from furniture choices to materials used, so the home becomes a harmonious, warm space for the whole family.
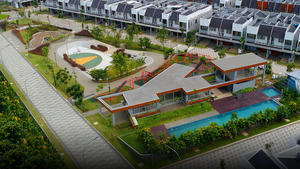
Nismara in the KHI area is a recommended open-space residence for you. It's more than just a home — it's a place where a modern, healthy lifestyle can be fully realized. With its stunning open-space design, every corner of the house offers a spacious, comfortable feel, supporting warm social interaction between family and friends.
This premium cluster is equipped with various facilities that will improve your quality of life, from an outdoor gym and swimming pool to a calming cluster lake. You'll also experience the comfort of living in an environment designed to lower temperatures and create a cool atmosphere, ideal for health-conscious families.
Nismara's strategic location is also an undeniable added value. With quick access to various activity centers, from hospitals and schools to toll roads and train stations, you're not just investing in a house, but in a better lifestyle.
Understanding the Open-Space Concept in Modern Homes
05 November 20248 min read57 views
Inspiration
Share Article
Trending
1
Bekasi Marathon 2025 at Kota Harapan Indah, Best Location for Running and Enjoying Lifestyle.
3.8K views
Berita
2
Smart Living Concept: Technology Integration in Home Design
3.7K views
Berita
3
Damai Putra Group Wins Most Recommended Housing Project with Green Concept in Bekasi Award
3.2K views
Berita
4
Damai Putra Group and MRT Jakarta Sign MOU for TOD Medan Satria Development
2.9K views
Berita
5
Pay Damai Putra Group IPL Bills Easier & Save on Blibli
2.6K views
Berita